Alder & Stone | Architecture in Devon
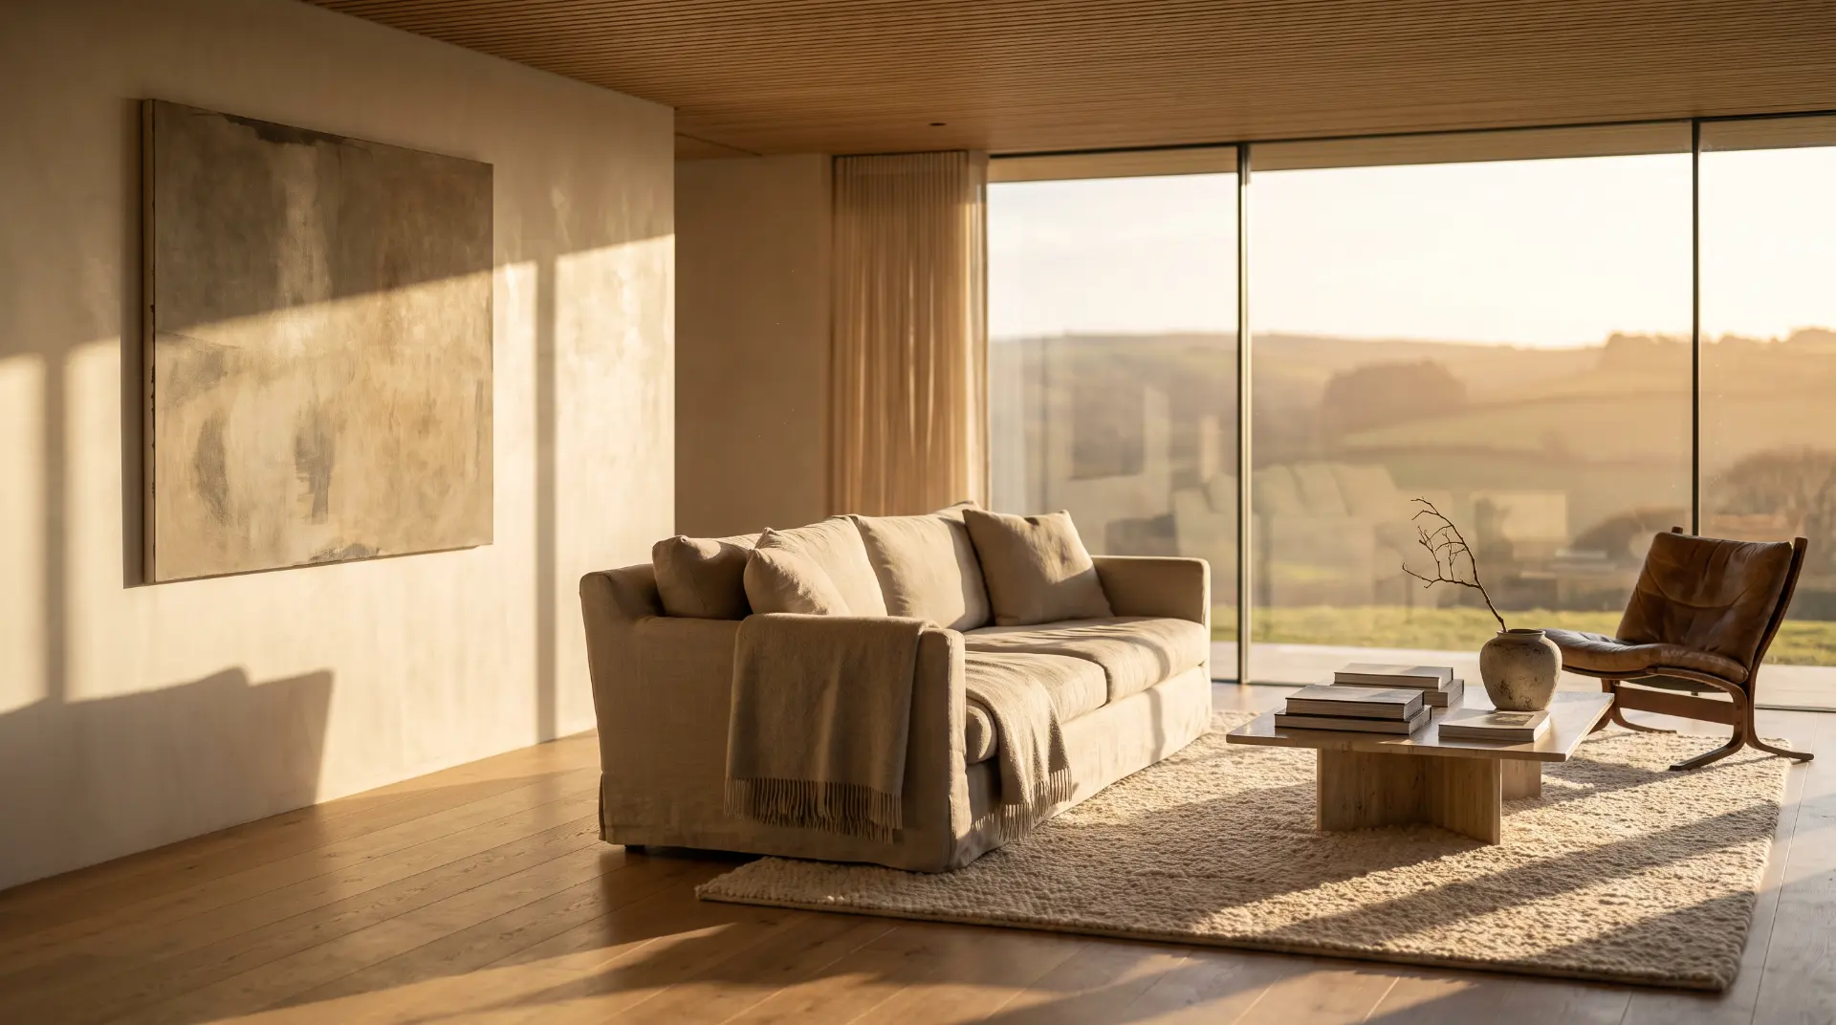
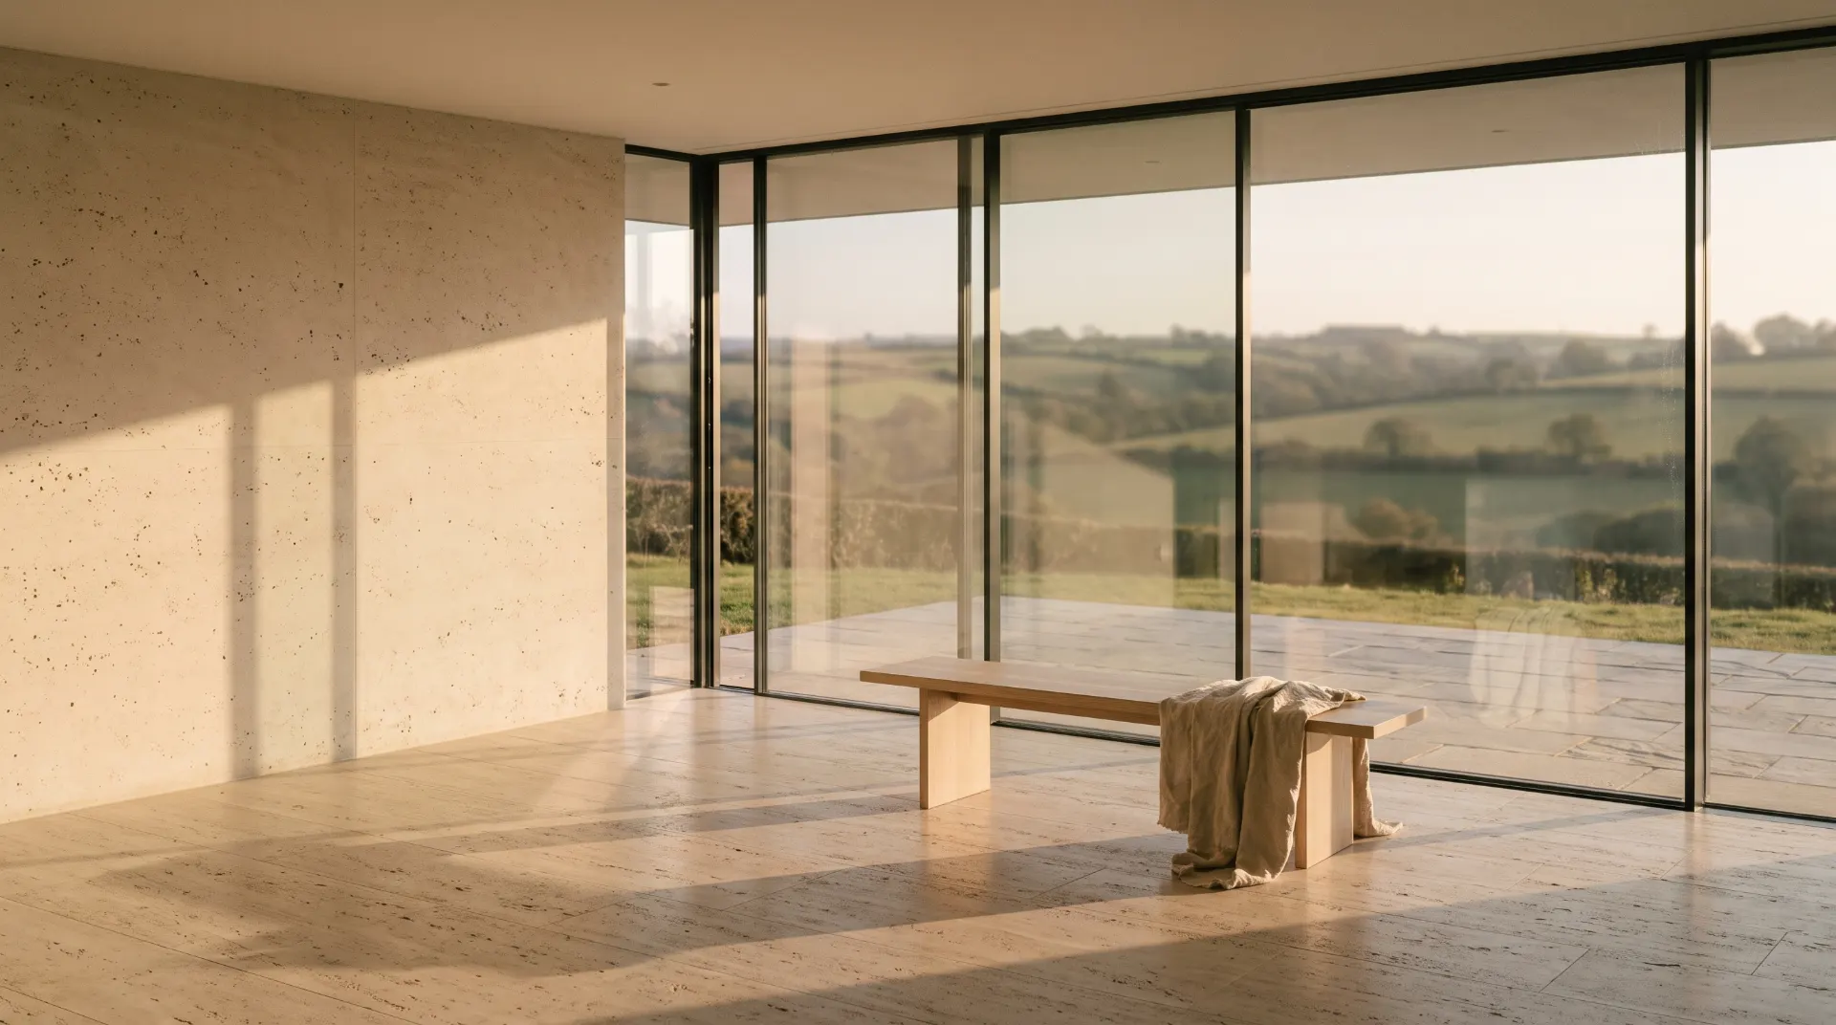
Interior of a Devon house at golden hour: an empty travertine wall on the left, a glazed corner opening onto rolling Exe Valley farmland, a single oak bench with a linen throw.

Architecture & Interiors · Exe Valley, Devon

Houses that hold the light.

Designing houses in Devon since 2012.

Selected work

The studio

We design around the way daylight changes a room from morning to evening.

Alder & Stone is a six-person practice based in a converted warehouse beside the Exe. We accept four commissions each year, so the same small team can stay with every project from the first sketch to handover.

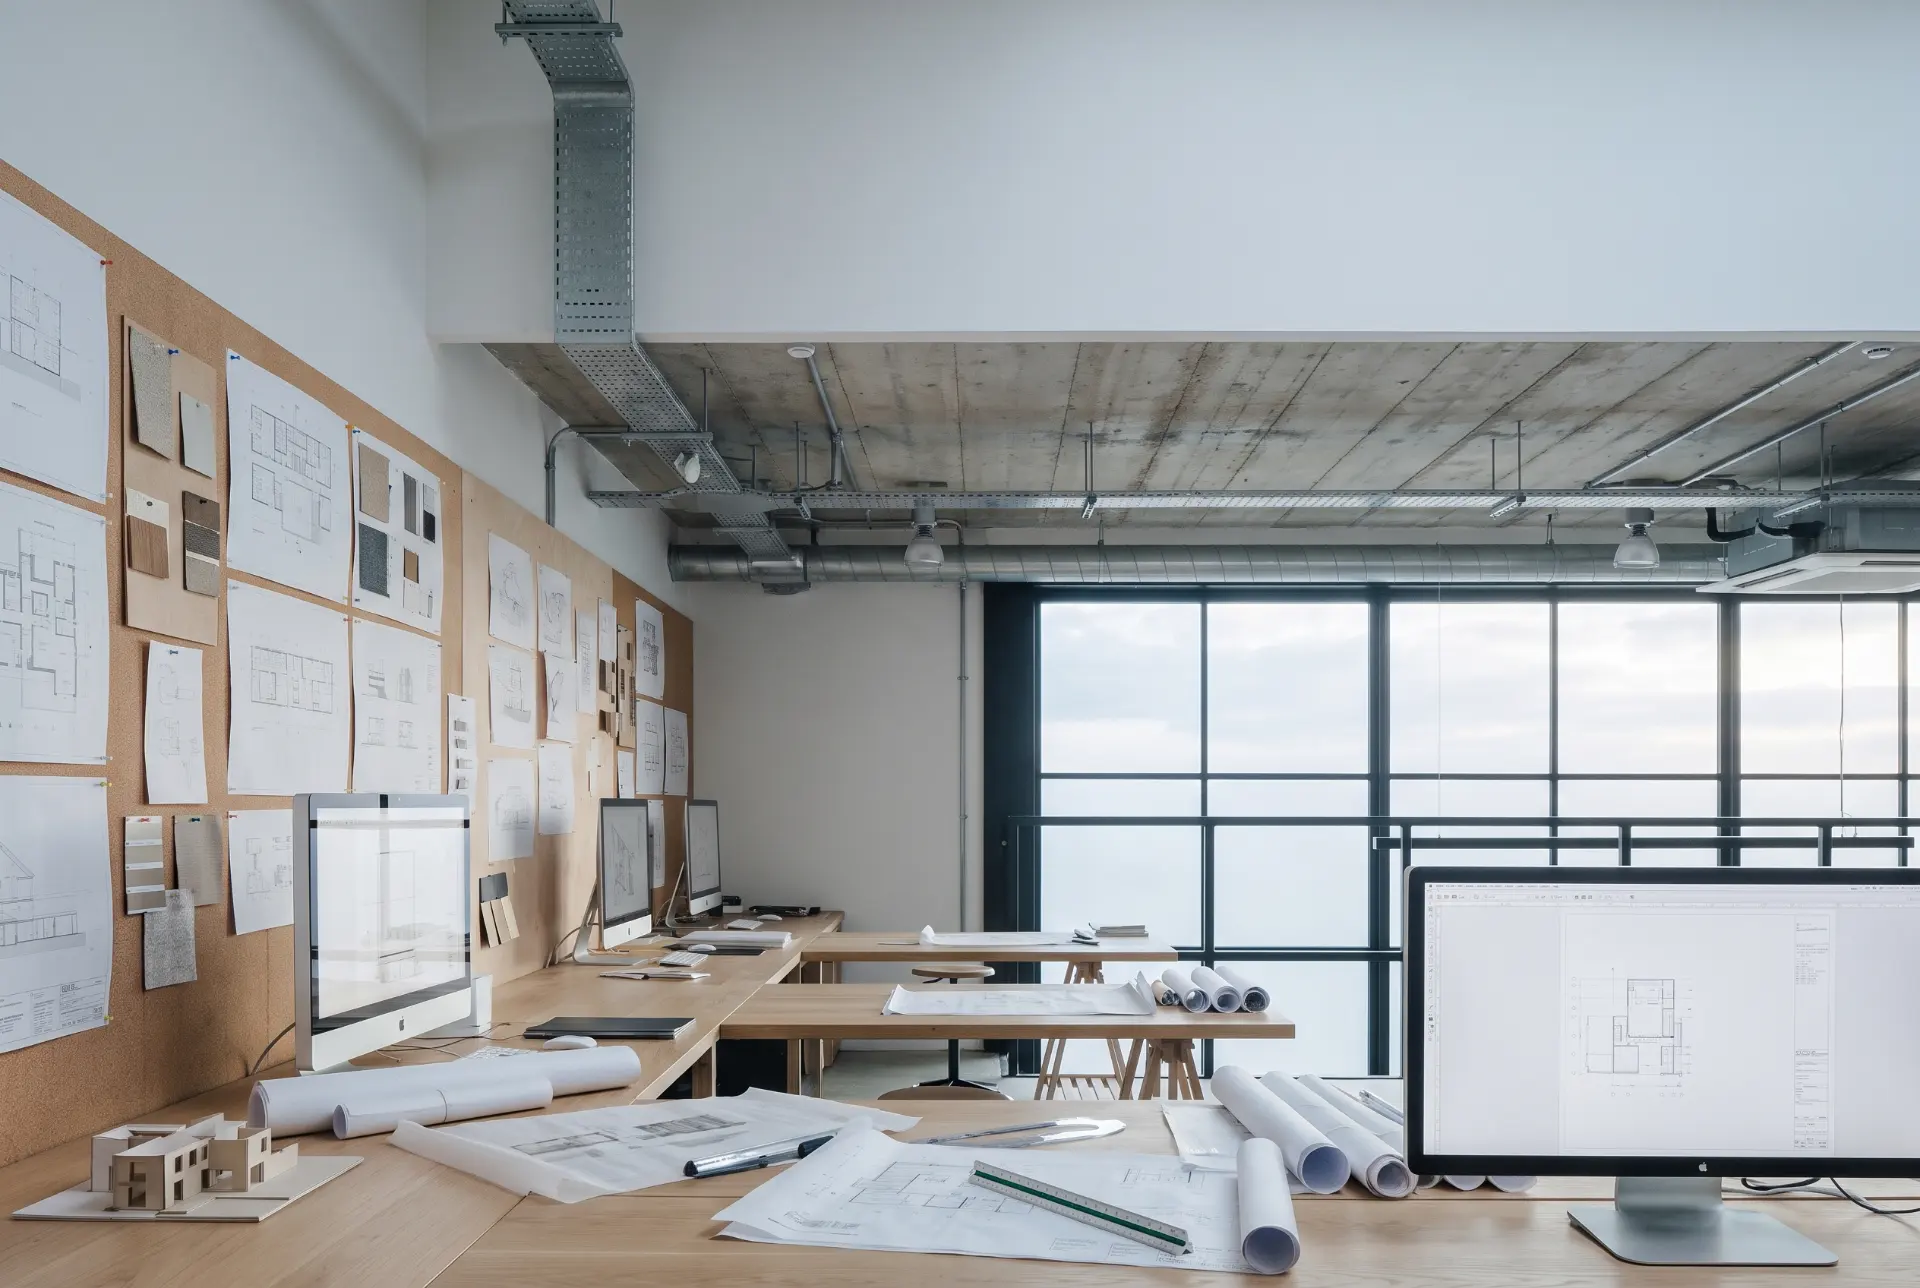
The Alder & Stone studio: long oak table under north light, drawings weighted down at the corners, timber models along the window wall.

Selected work

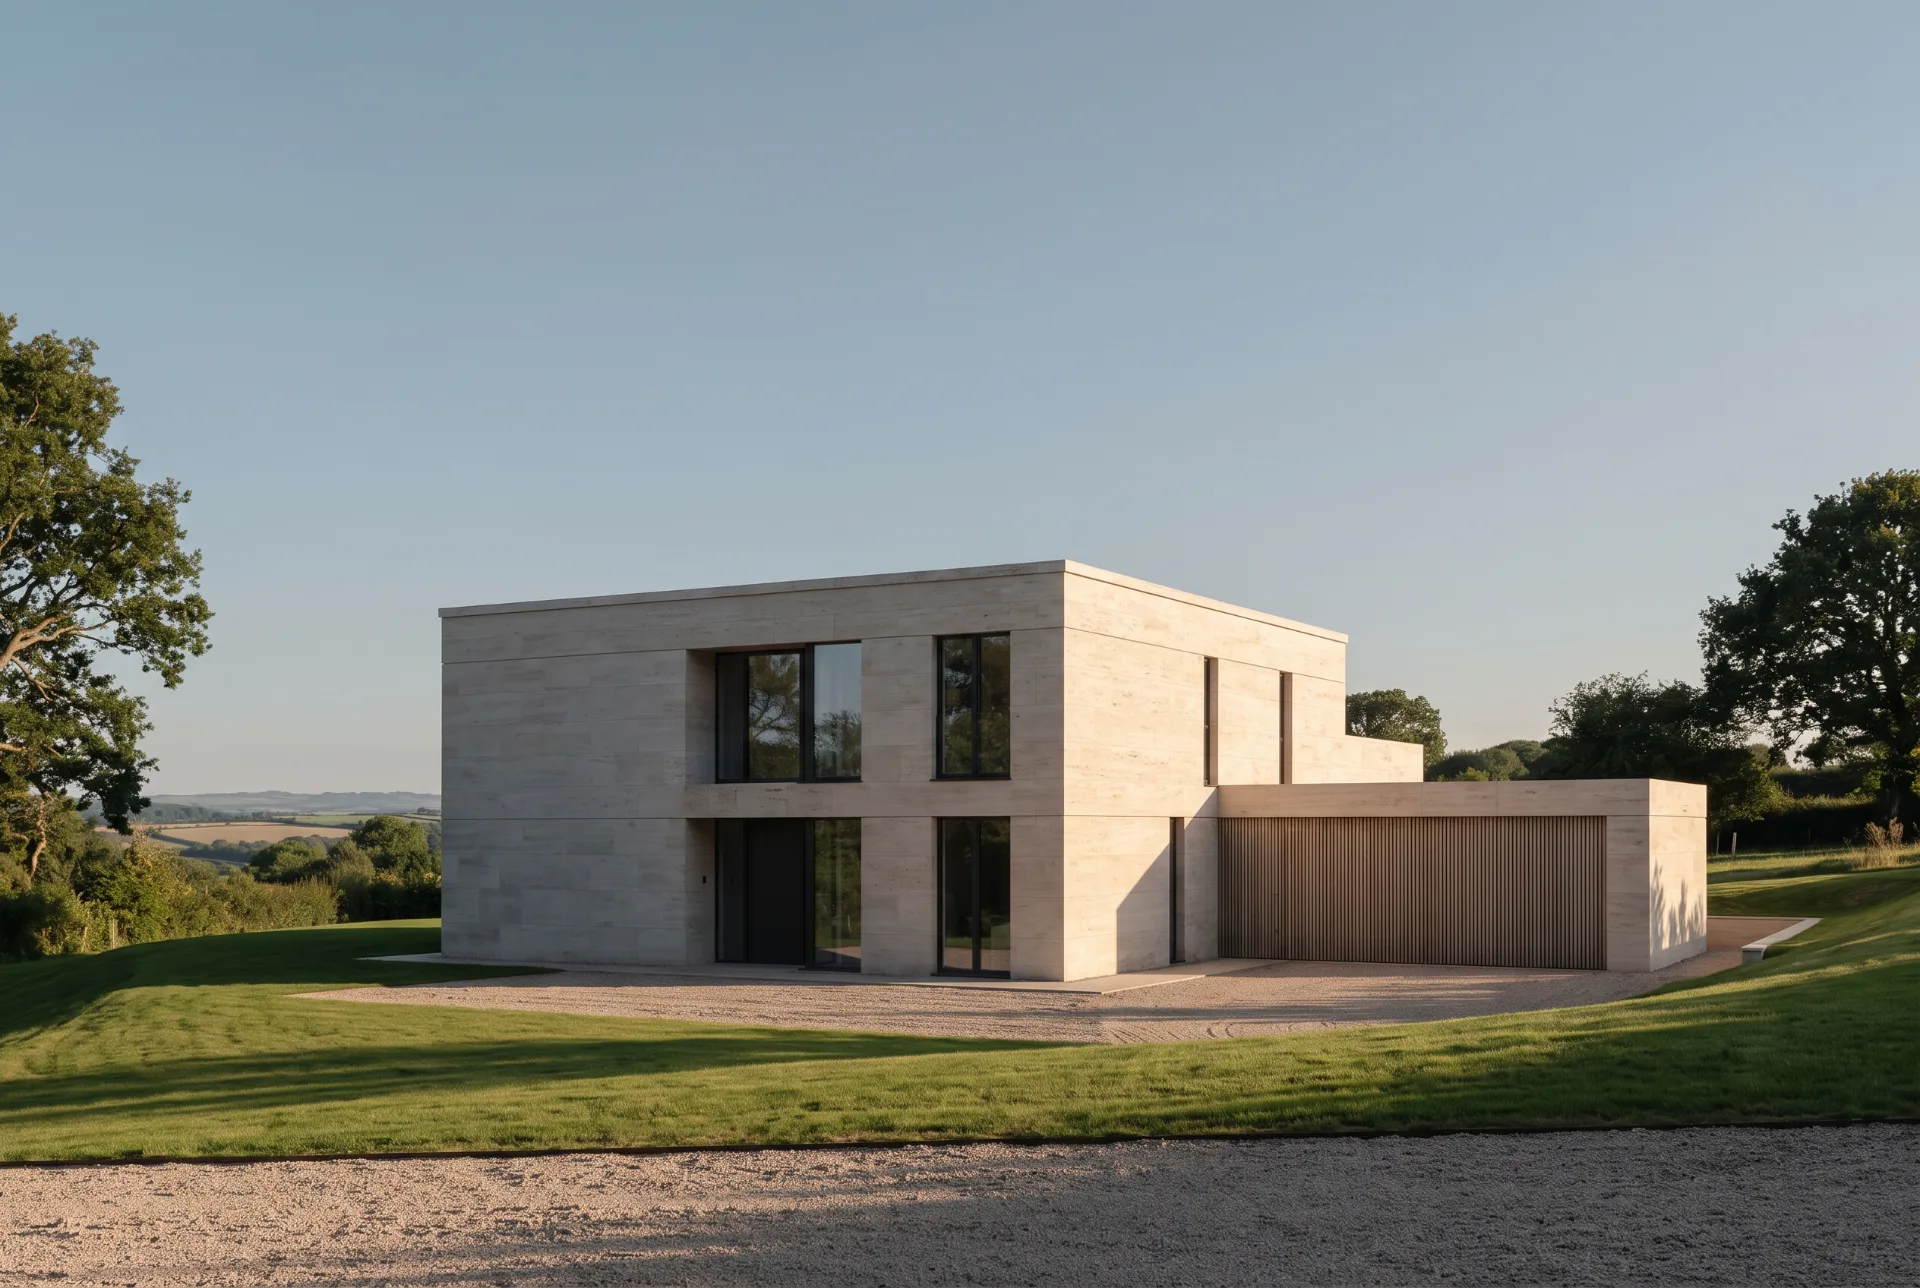
Alder House, Dawlish: a travertine-clad house on a grassed slope, tall glazing set deep in the stone and evening sun raking across the elevation.

Alder House, Dawlish

Completed 2023 · 340 m² · New build
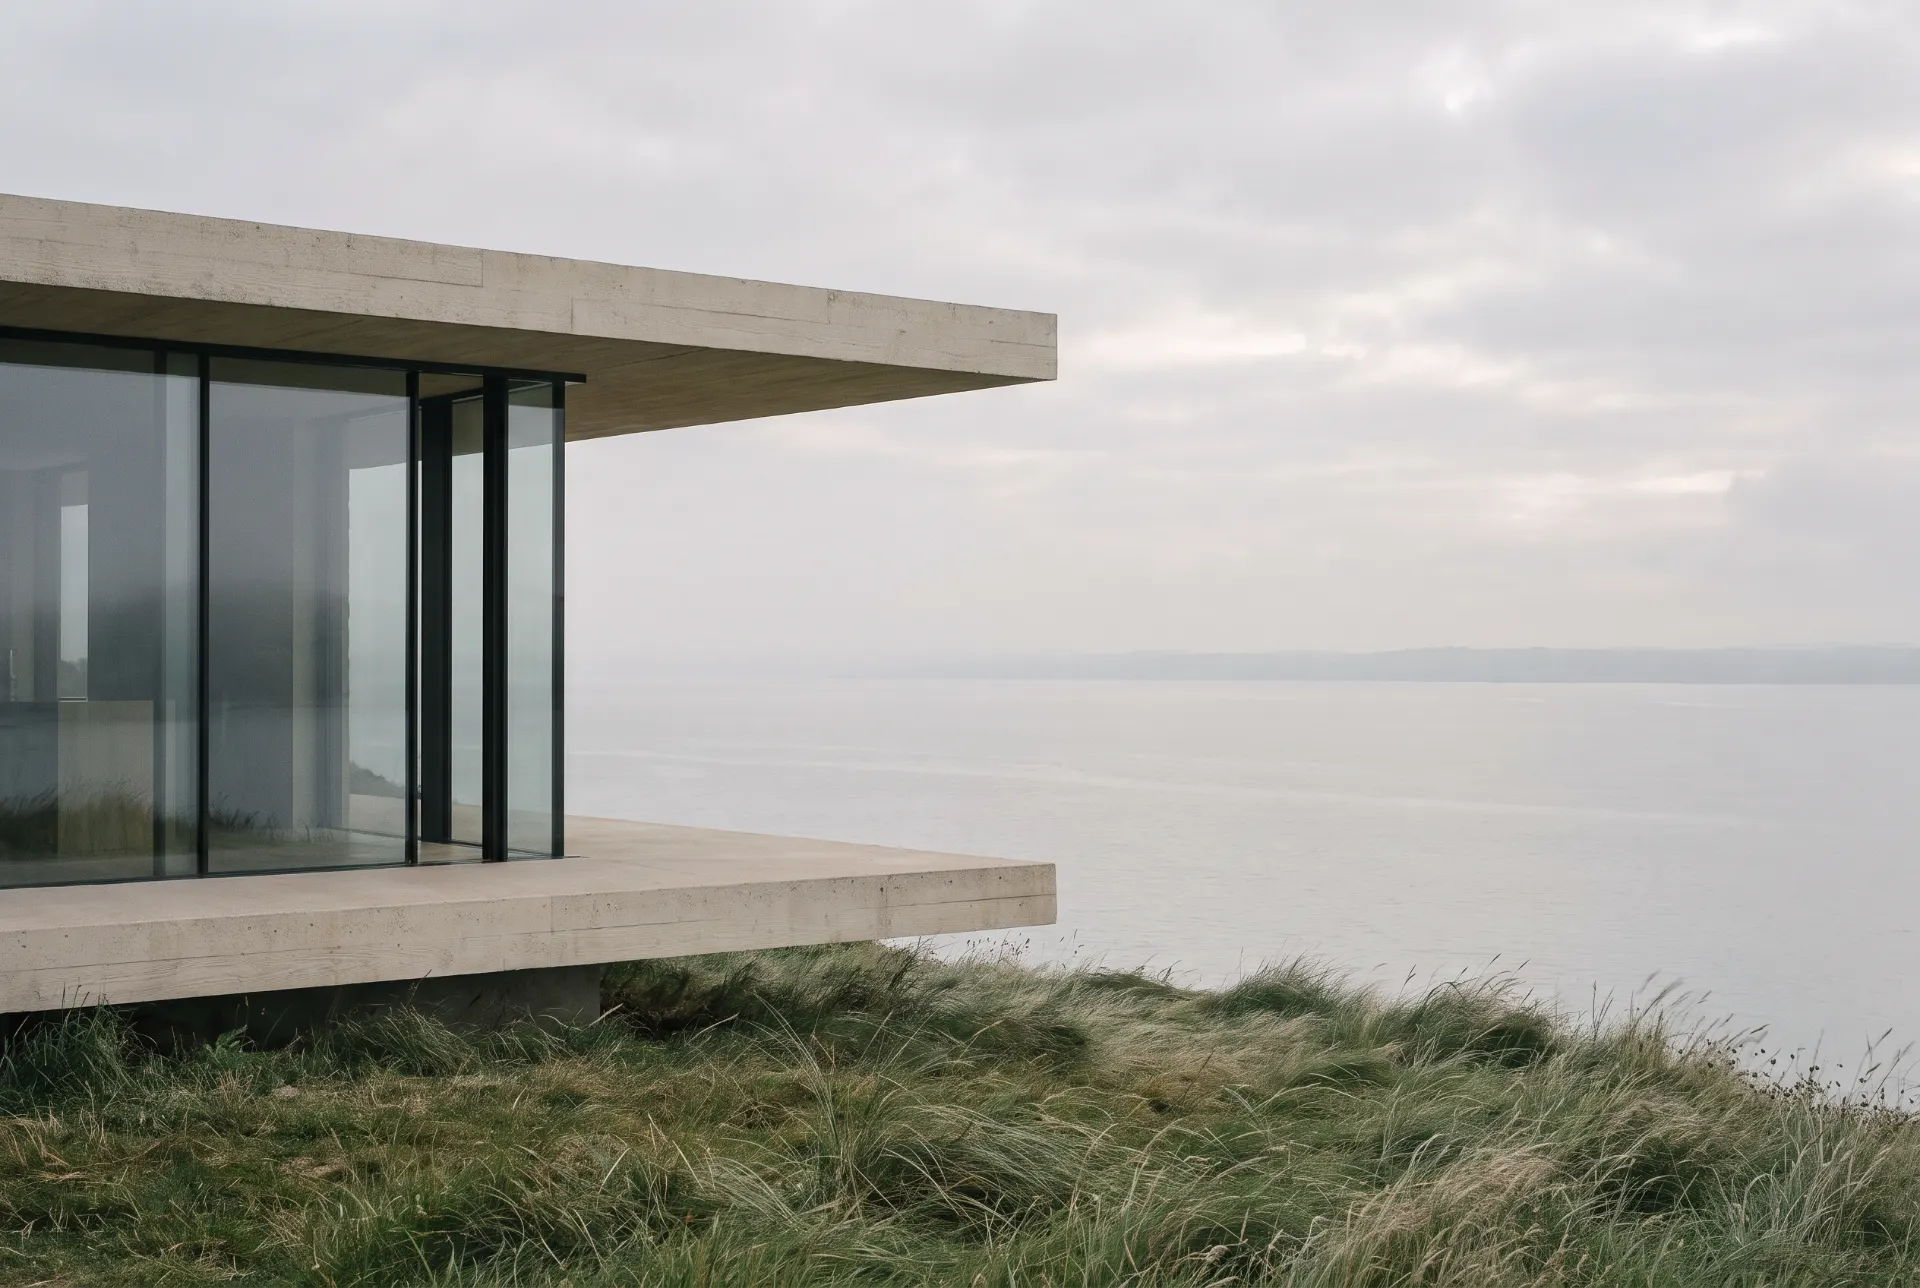
Cliff House, Salcombe: a horizontal concrete and glass volume above the estuary in early-morning light.

Cliff House, Salcombe

Completed 2021 · 285 m² · New build

Exe Valley Longhouse: a long low roofline set into the field, morning mist still lying in the valley behind.

Exe Valley Longhouse

Completed 2024 · 410 m² · New build

Living room at Copse Retreat: low linen seating, a stone hearth, late sun crossing an oak floor.

Copse Retreat, Woodbury

Completed 2025 · 190 m² · Retreat
All ten houses
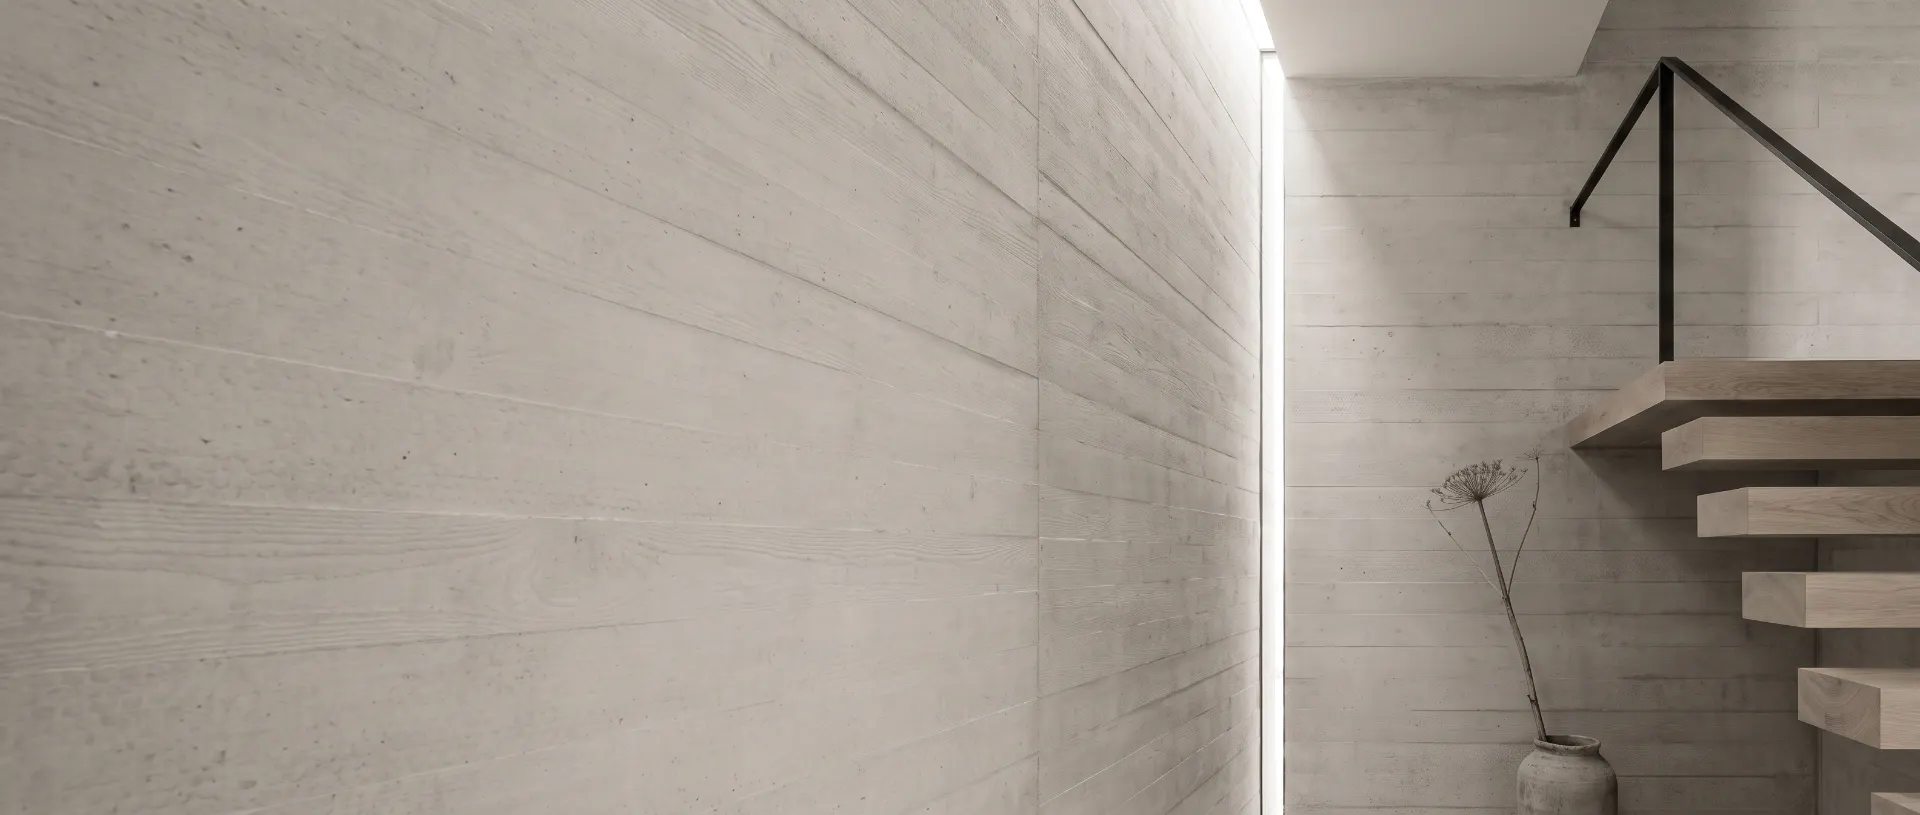
A board-marked concrete stair rising through a tall void, morning light falling from a slot above.
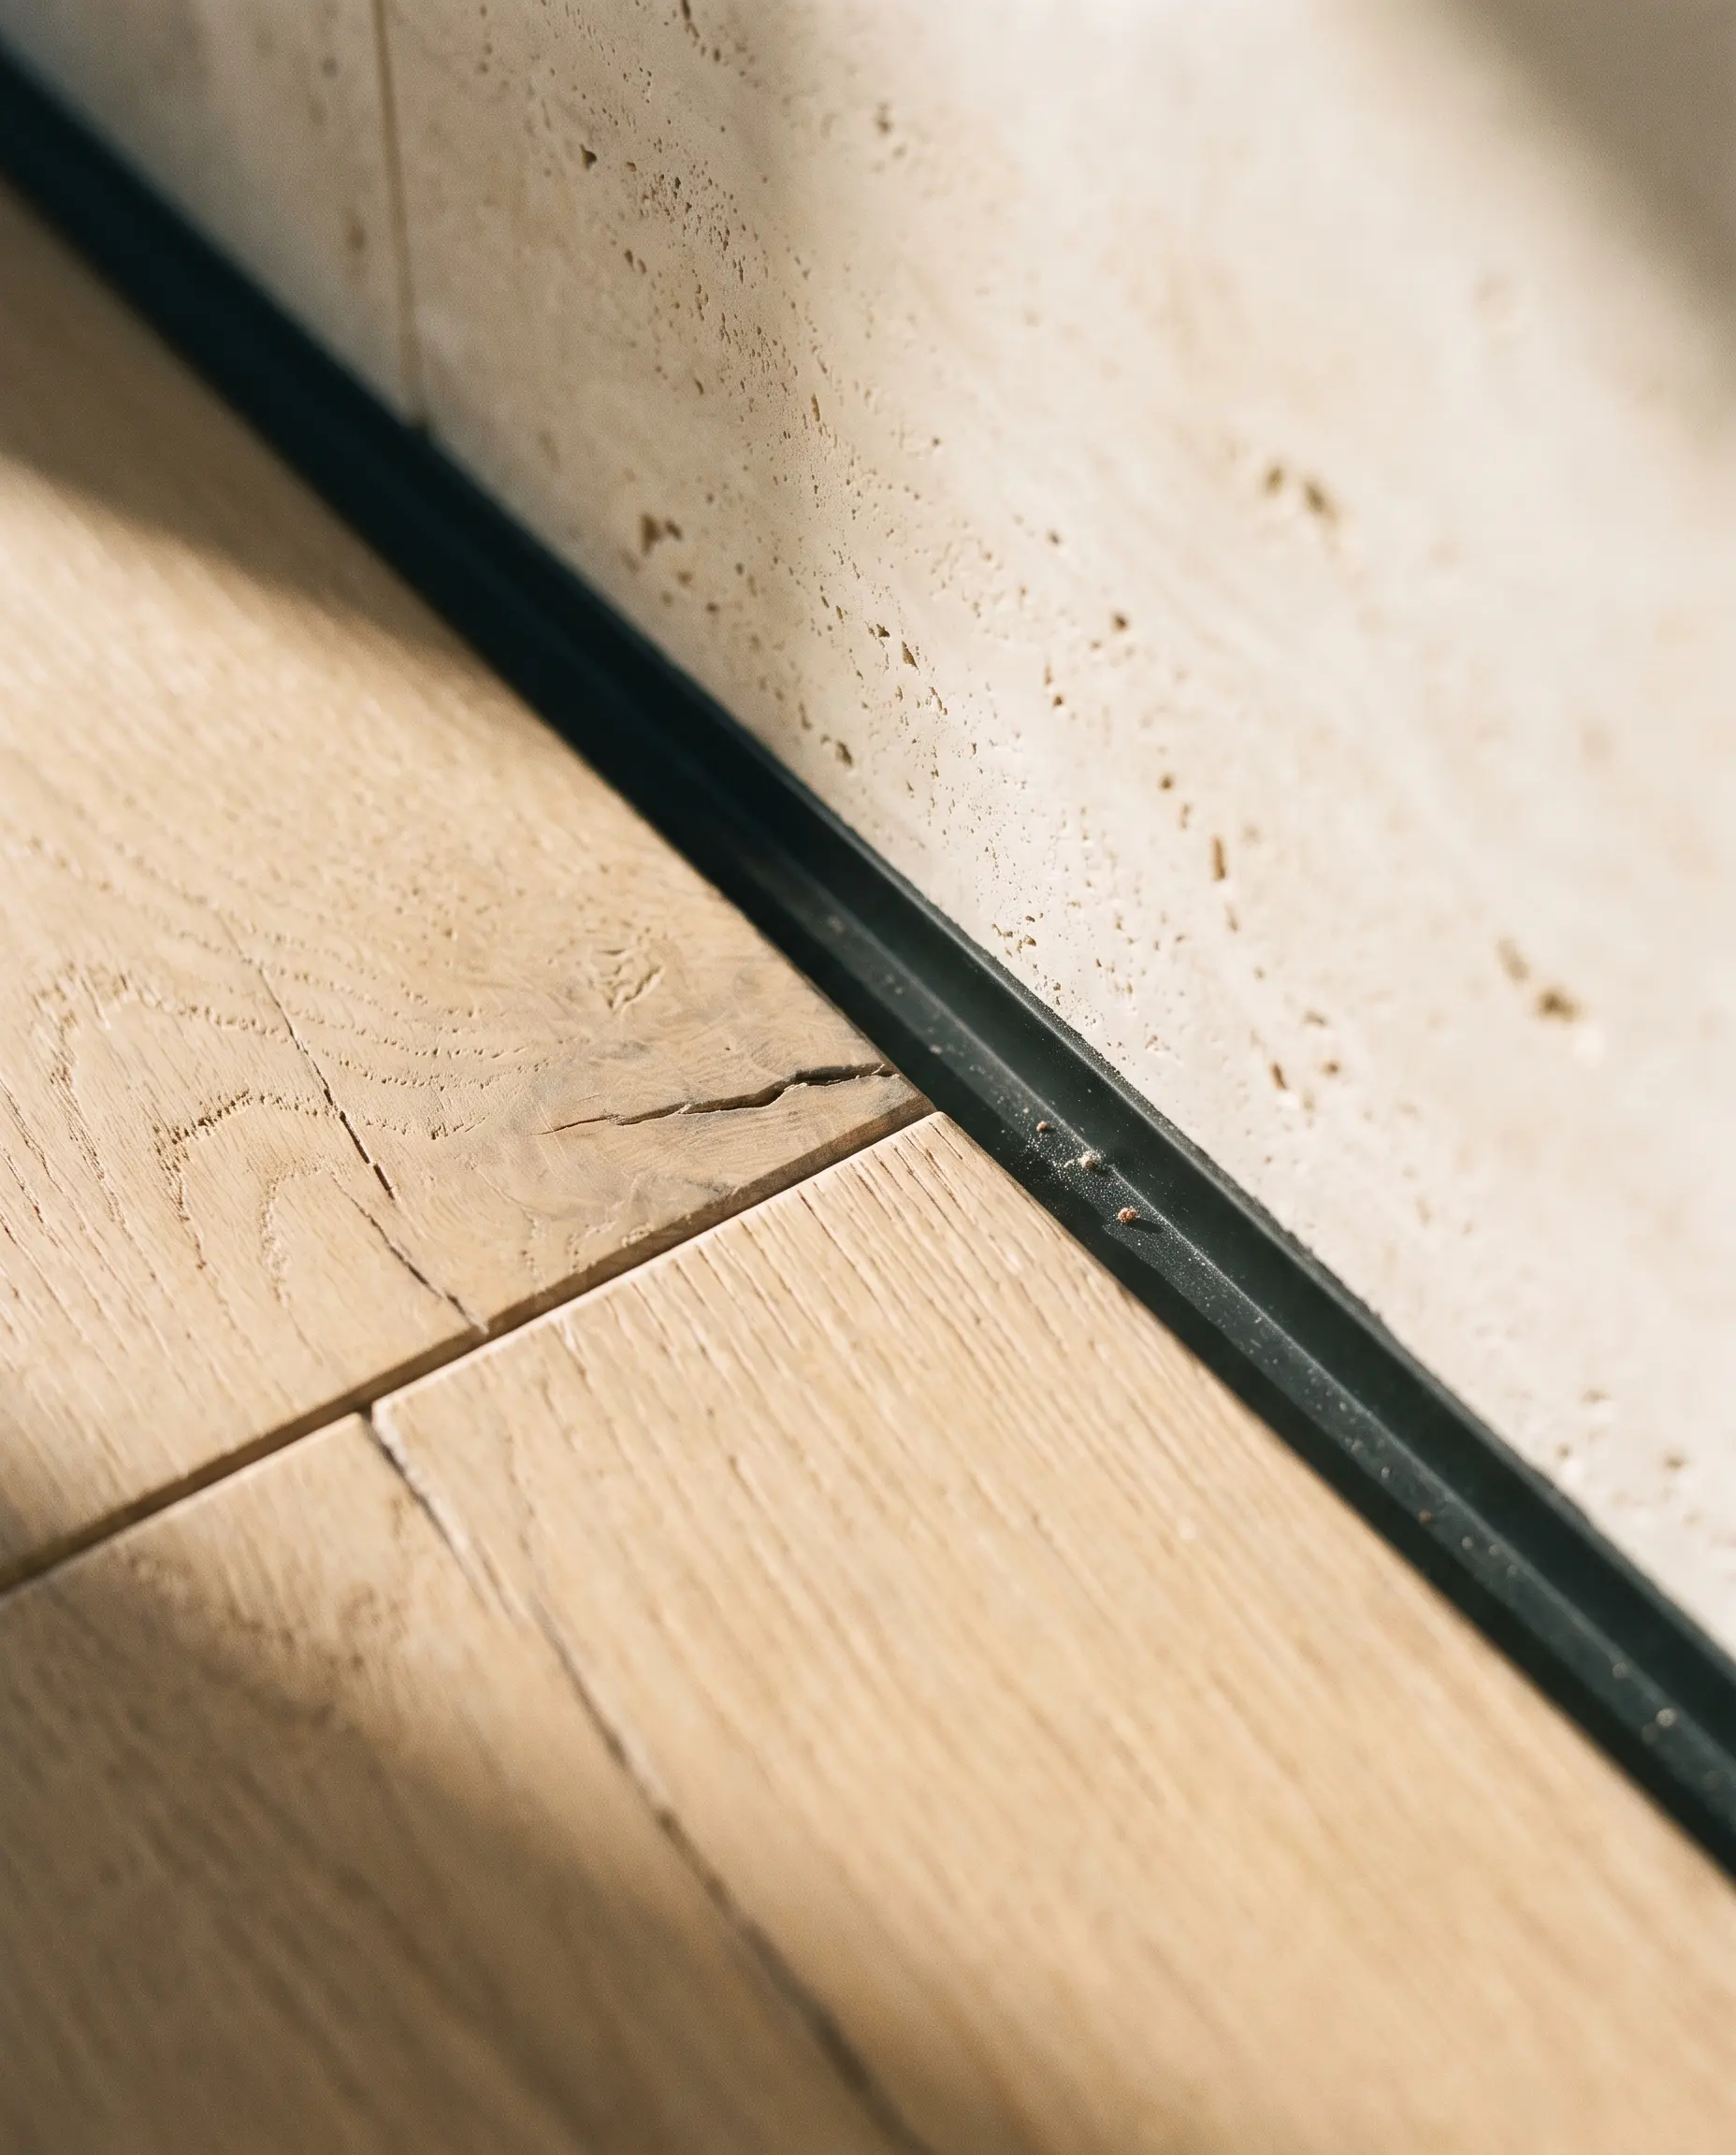
Close detail of white-oiled oak meeting travertine at a shadow gap.
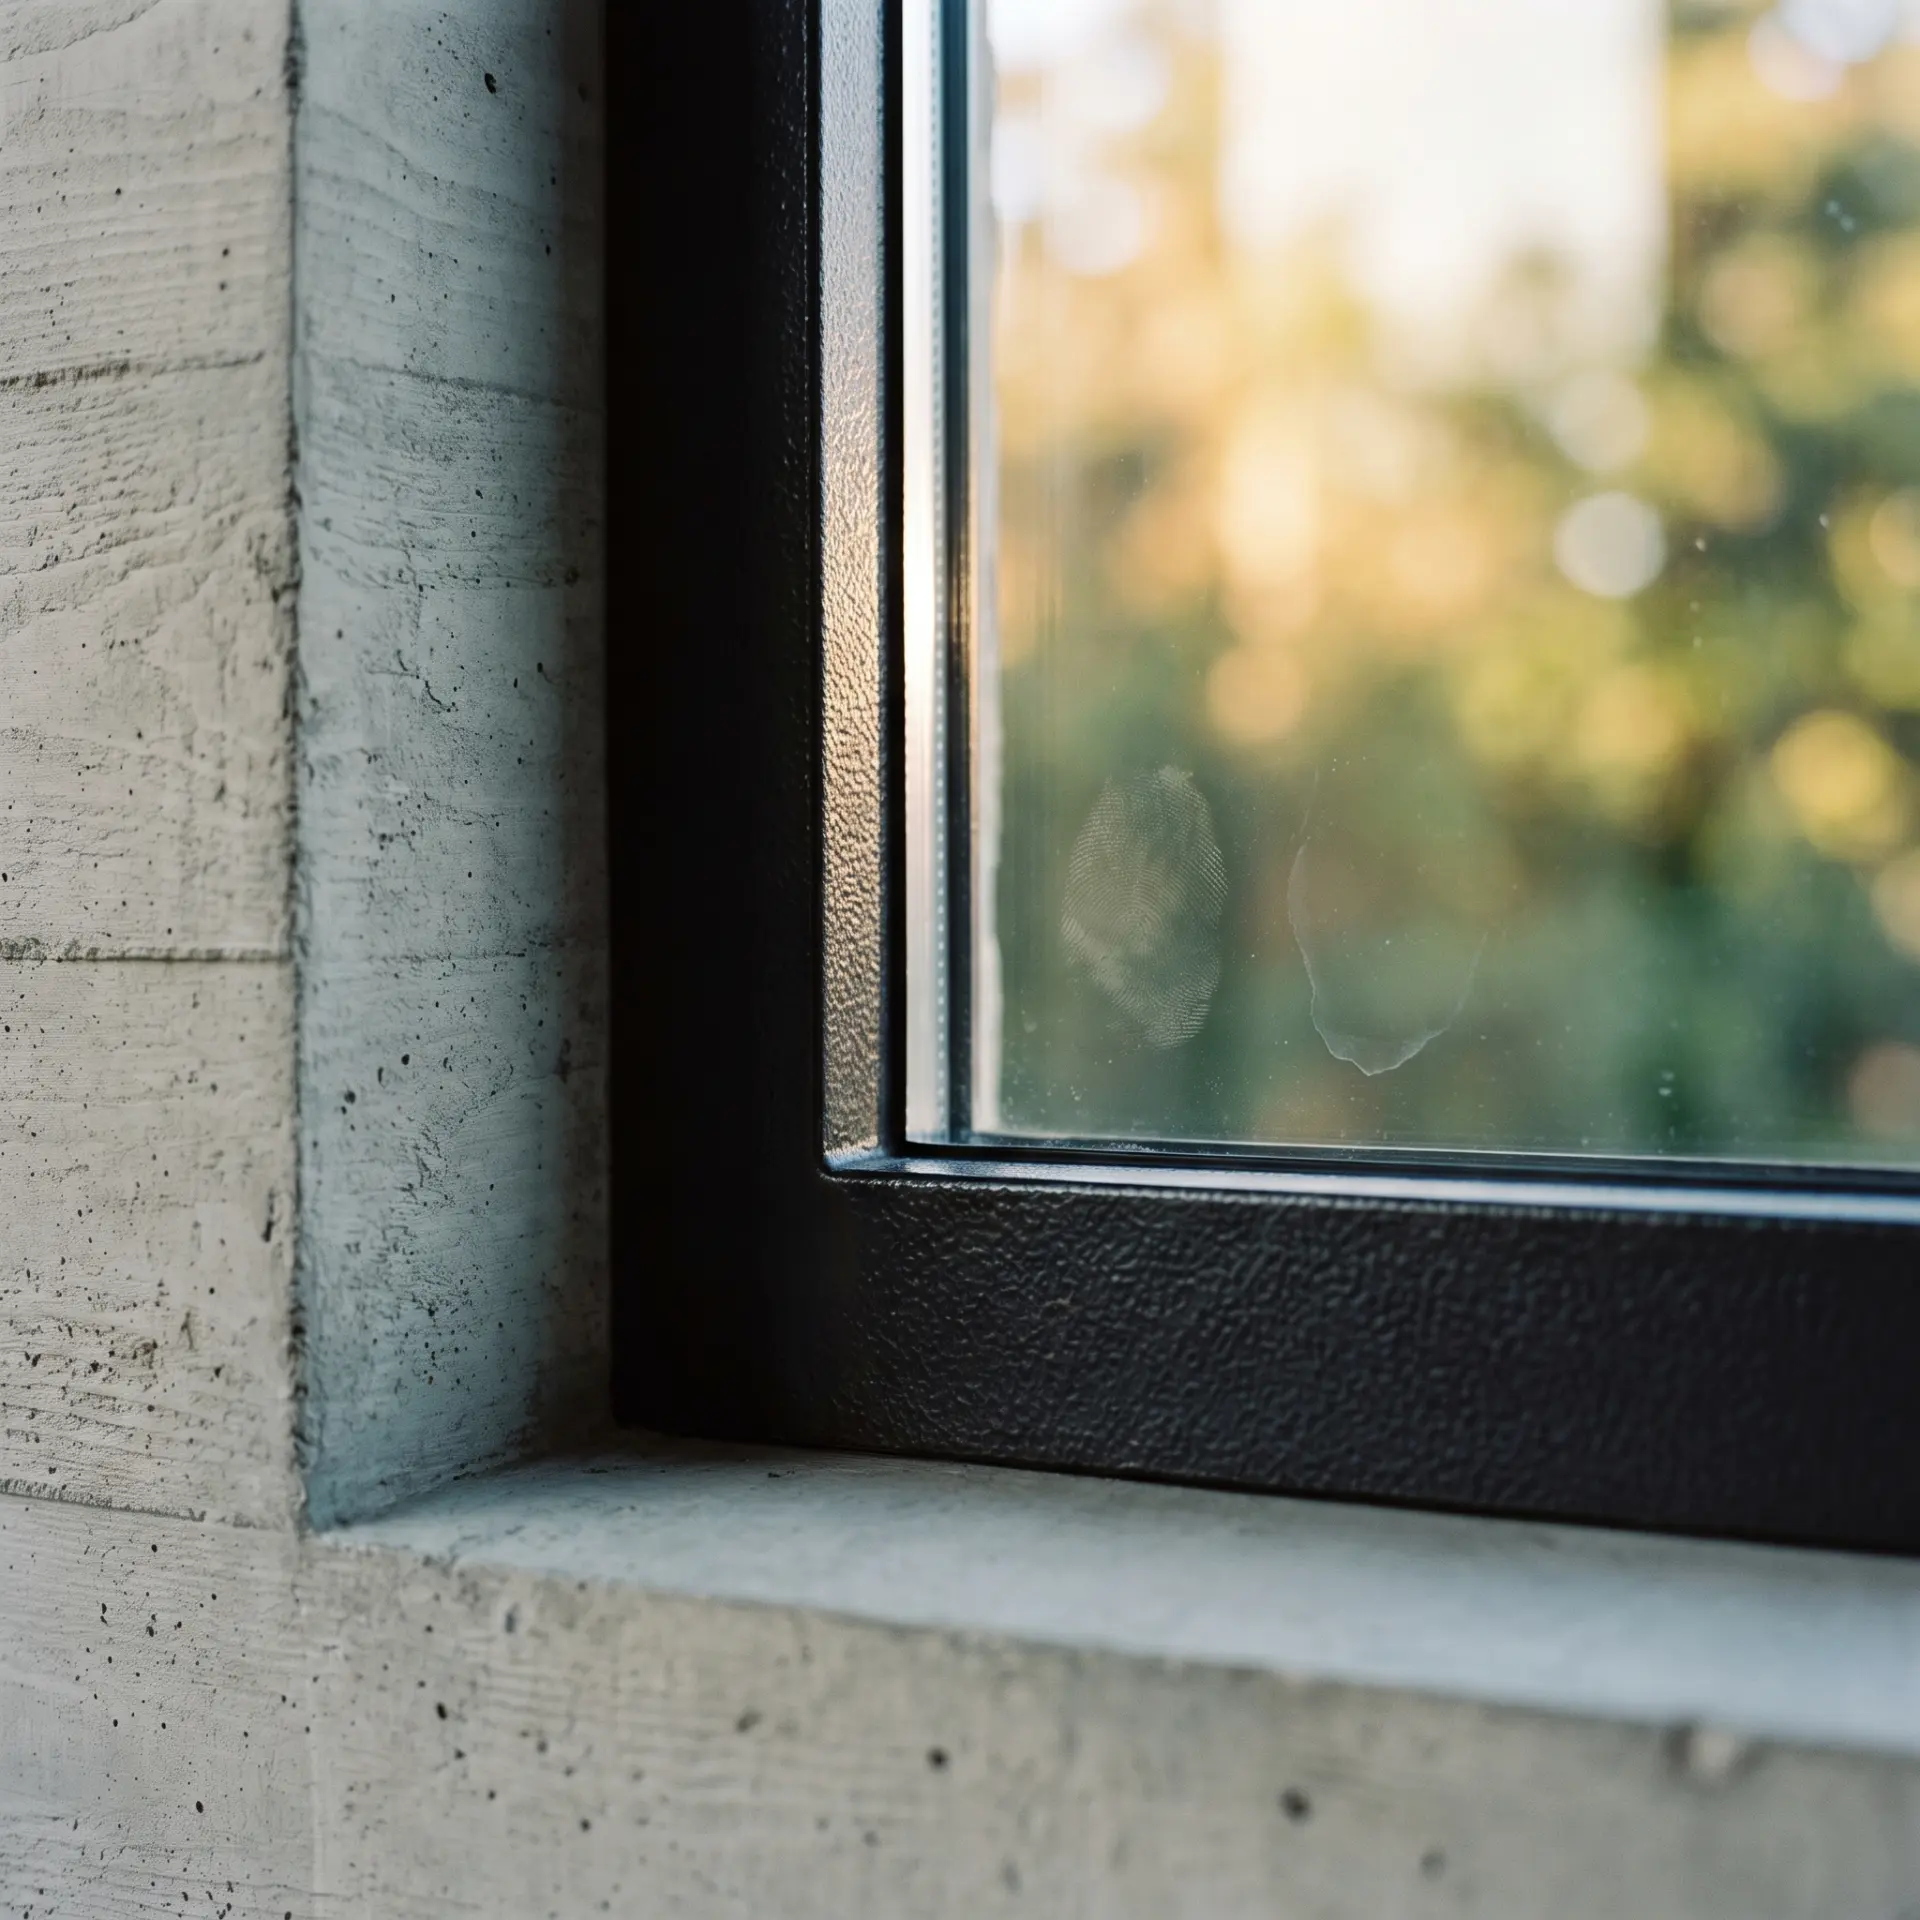
A slim steel window reveal, glass meeting plaster with no visible frame.
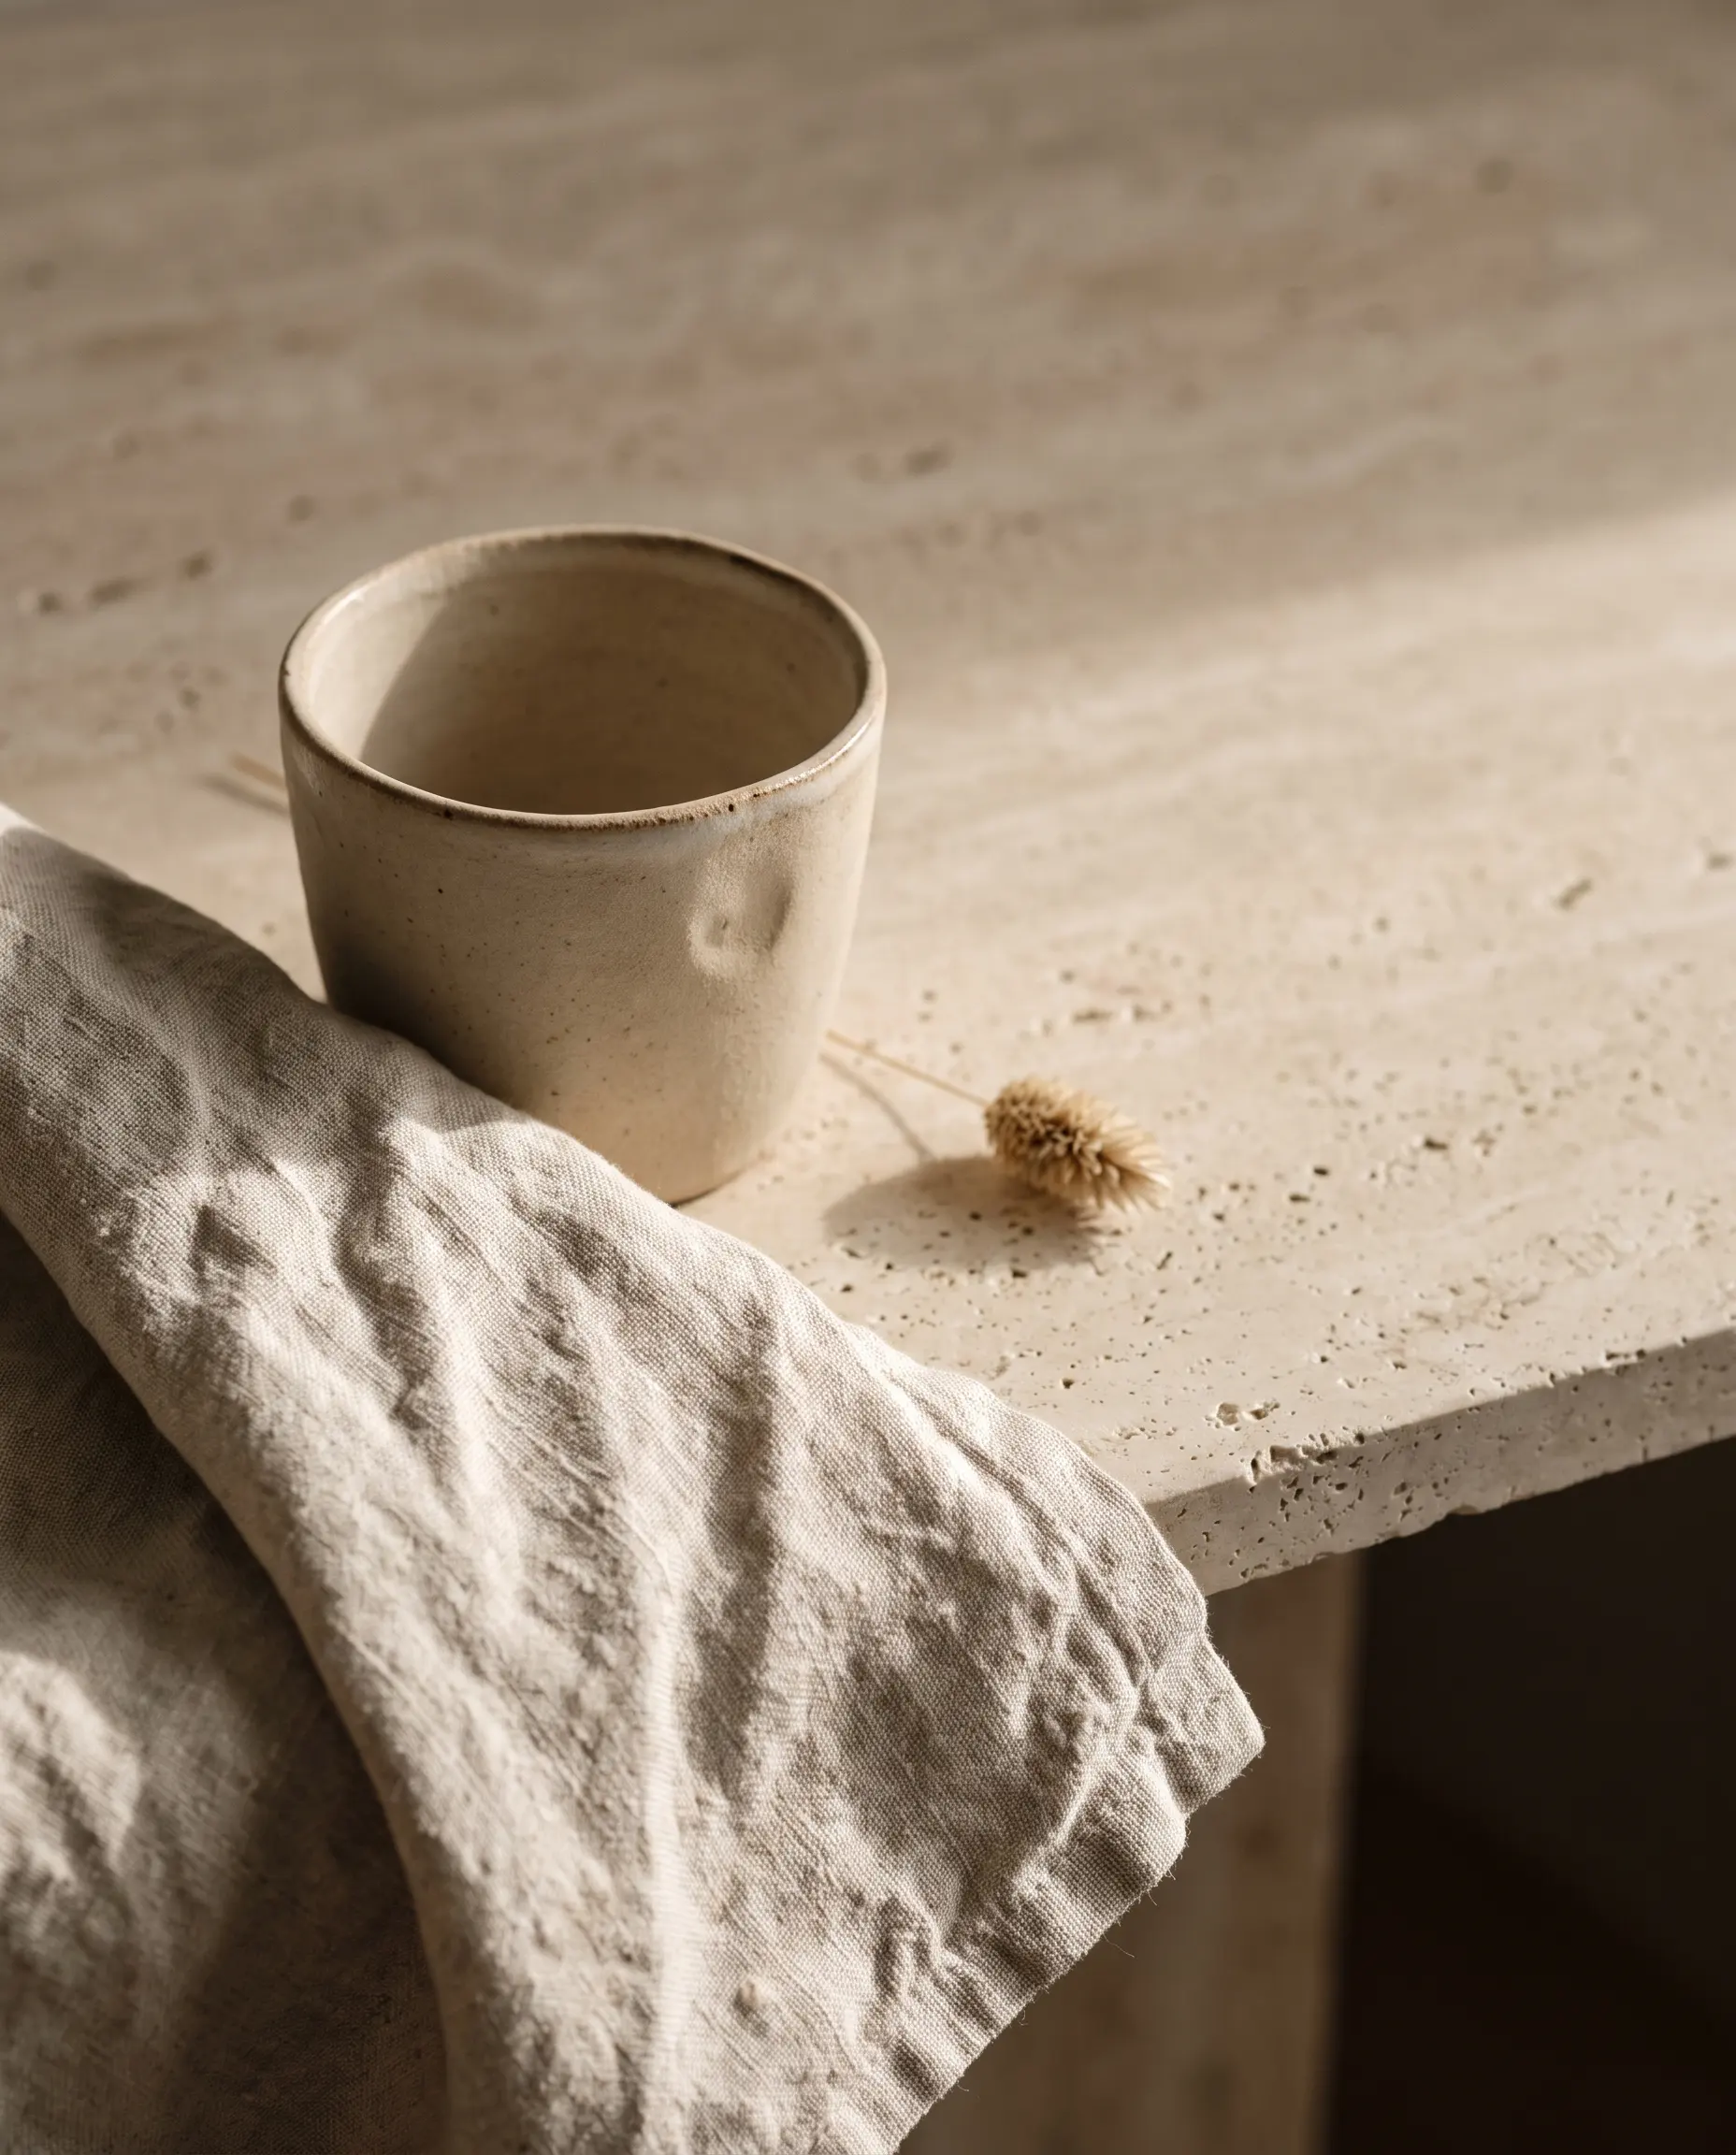
Linen, unglazed ceramic and stone arranged on a windowsill in morning light.
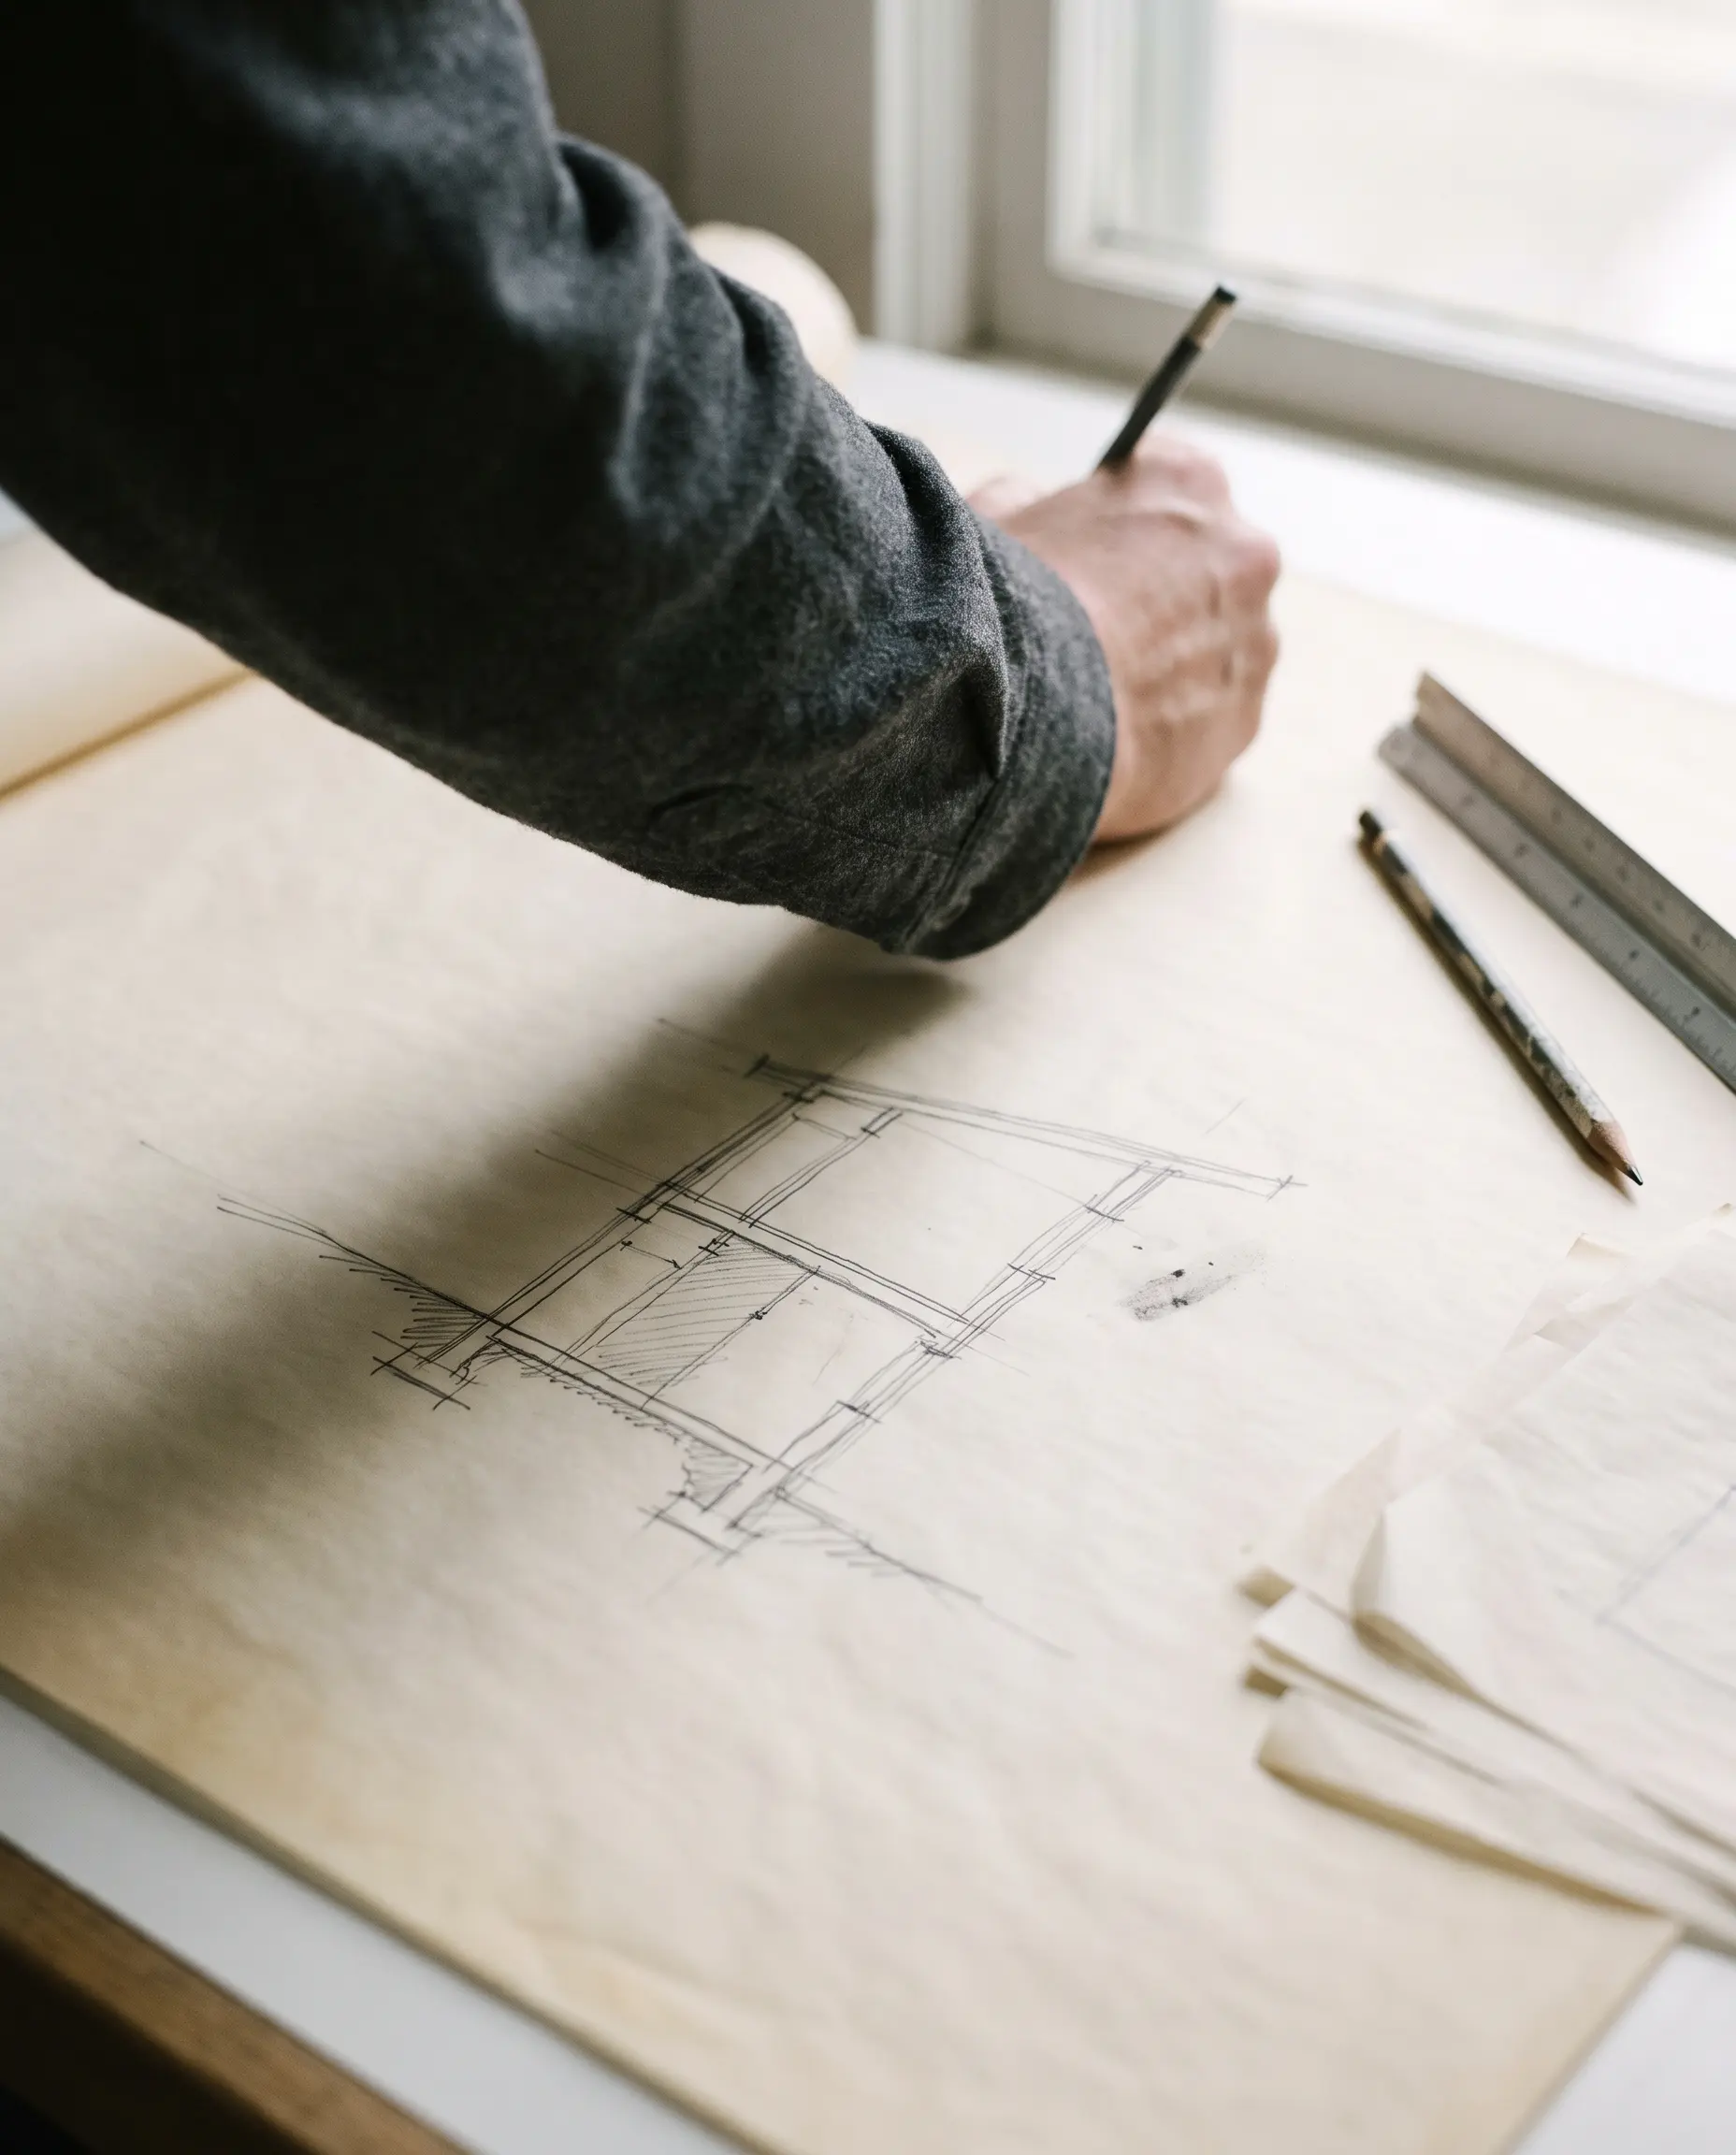
An architect drawing a section by hand at a drafting table, scale rule and pencils to one side.

Process

We begin by hand and resolve every detail digitally.

01
SurveyWe begin with the site: daylight, prevailing wind, water and access.
02
DrawingWe test the plan in hand-drawn sections and physical models before developing it digitally.
03
BuildingWe work with one main contractor and meet on site each week. Material substitutions require our approval.
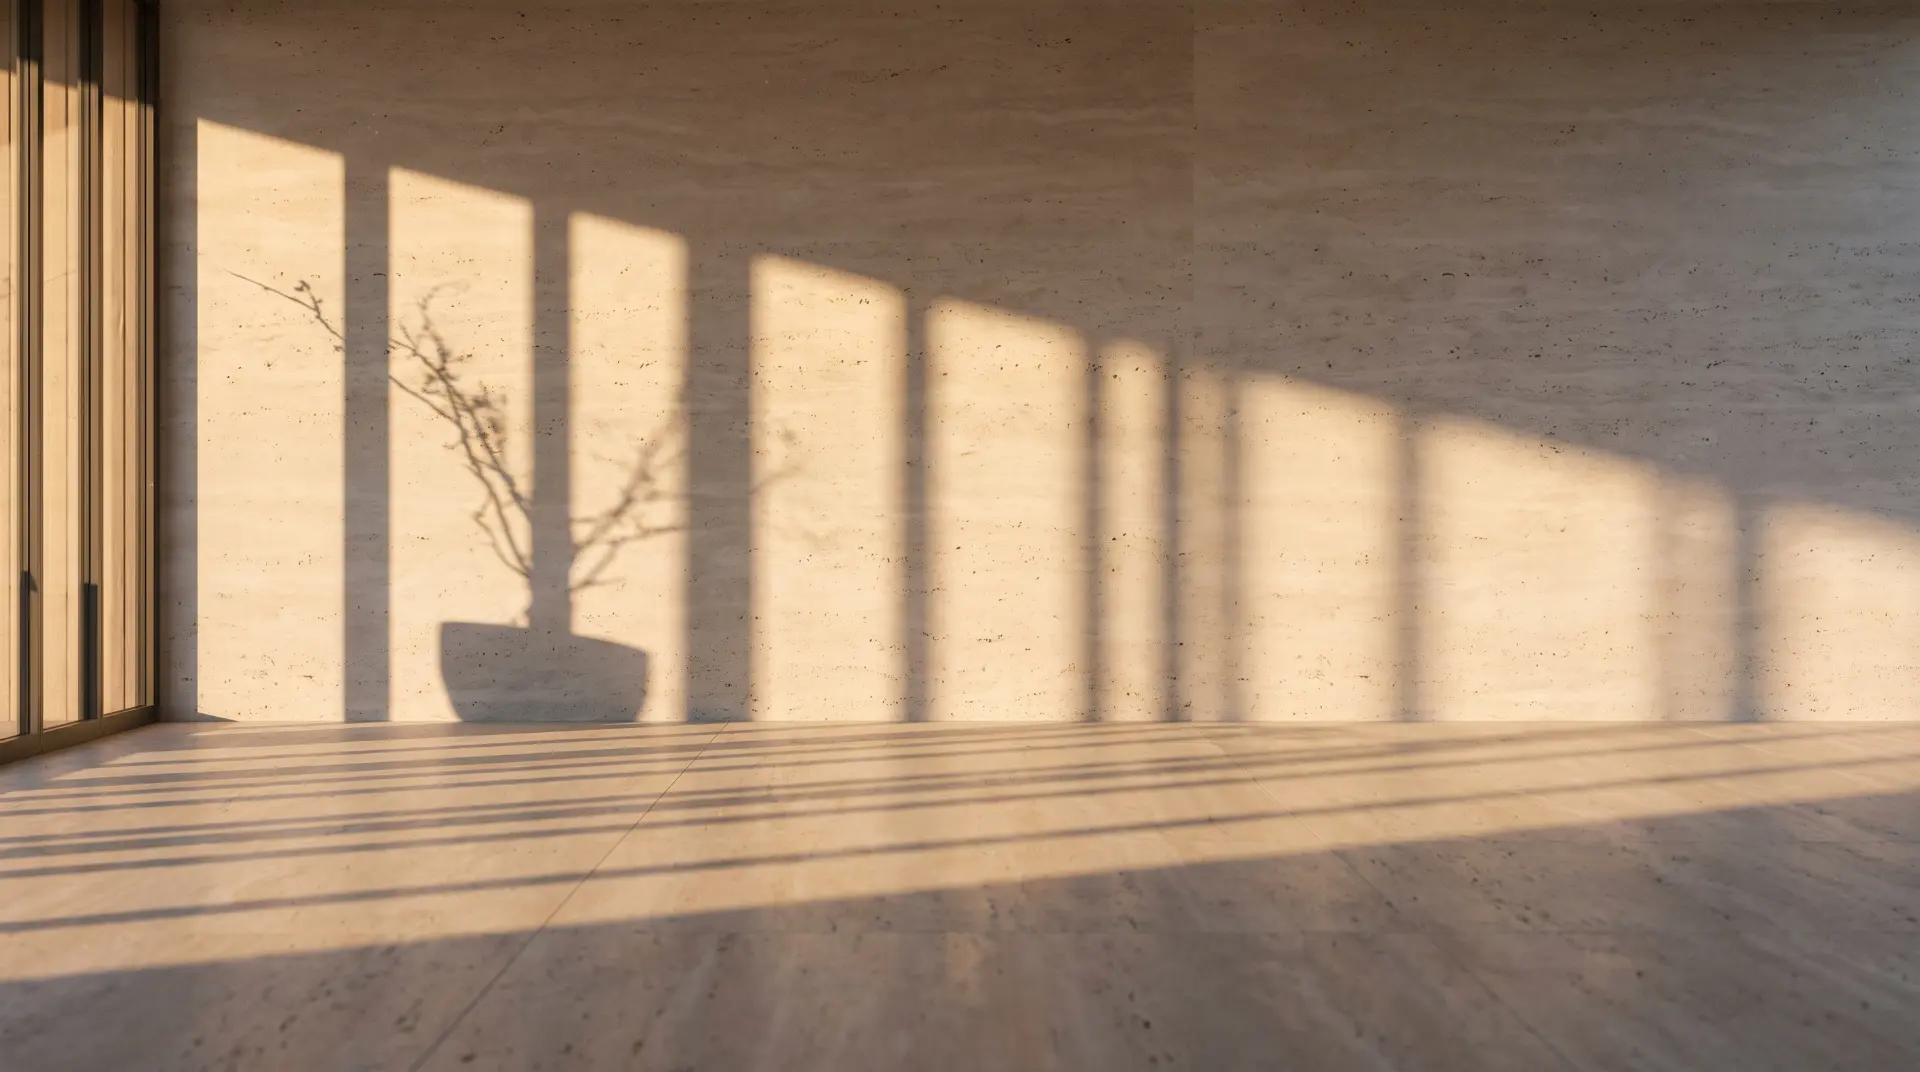
Window mullion shadows stretched across a travertine wall and stone floor at golden hour.
The light is the only material we do not buy.
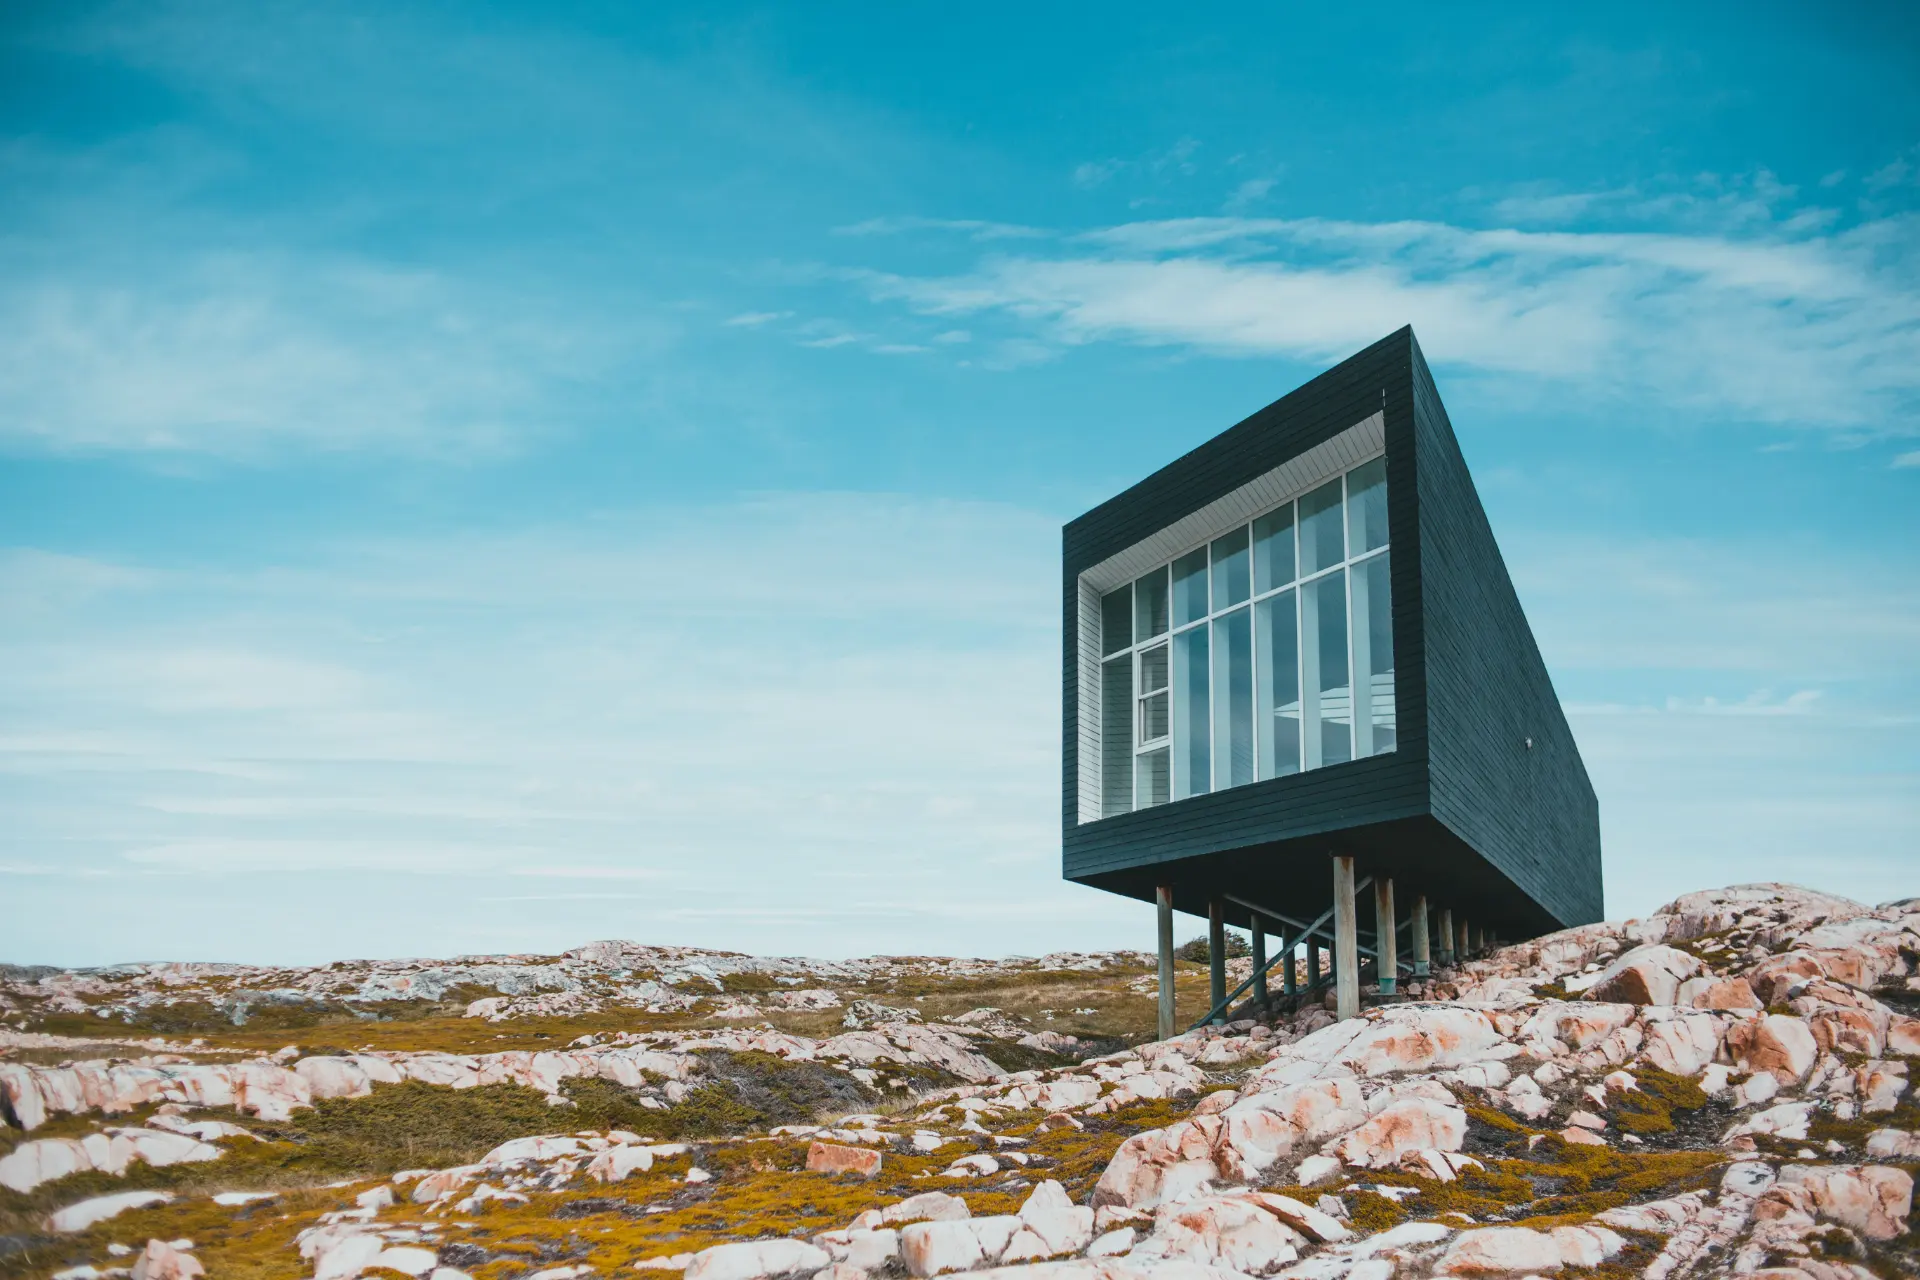
A dark timber house raised on slender columns above bare rock, standing alone against an open sky.

Siting

We disturb as little ground as possible.

We survey each site before drawing. Every addition must justify what it removes or changes.
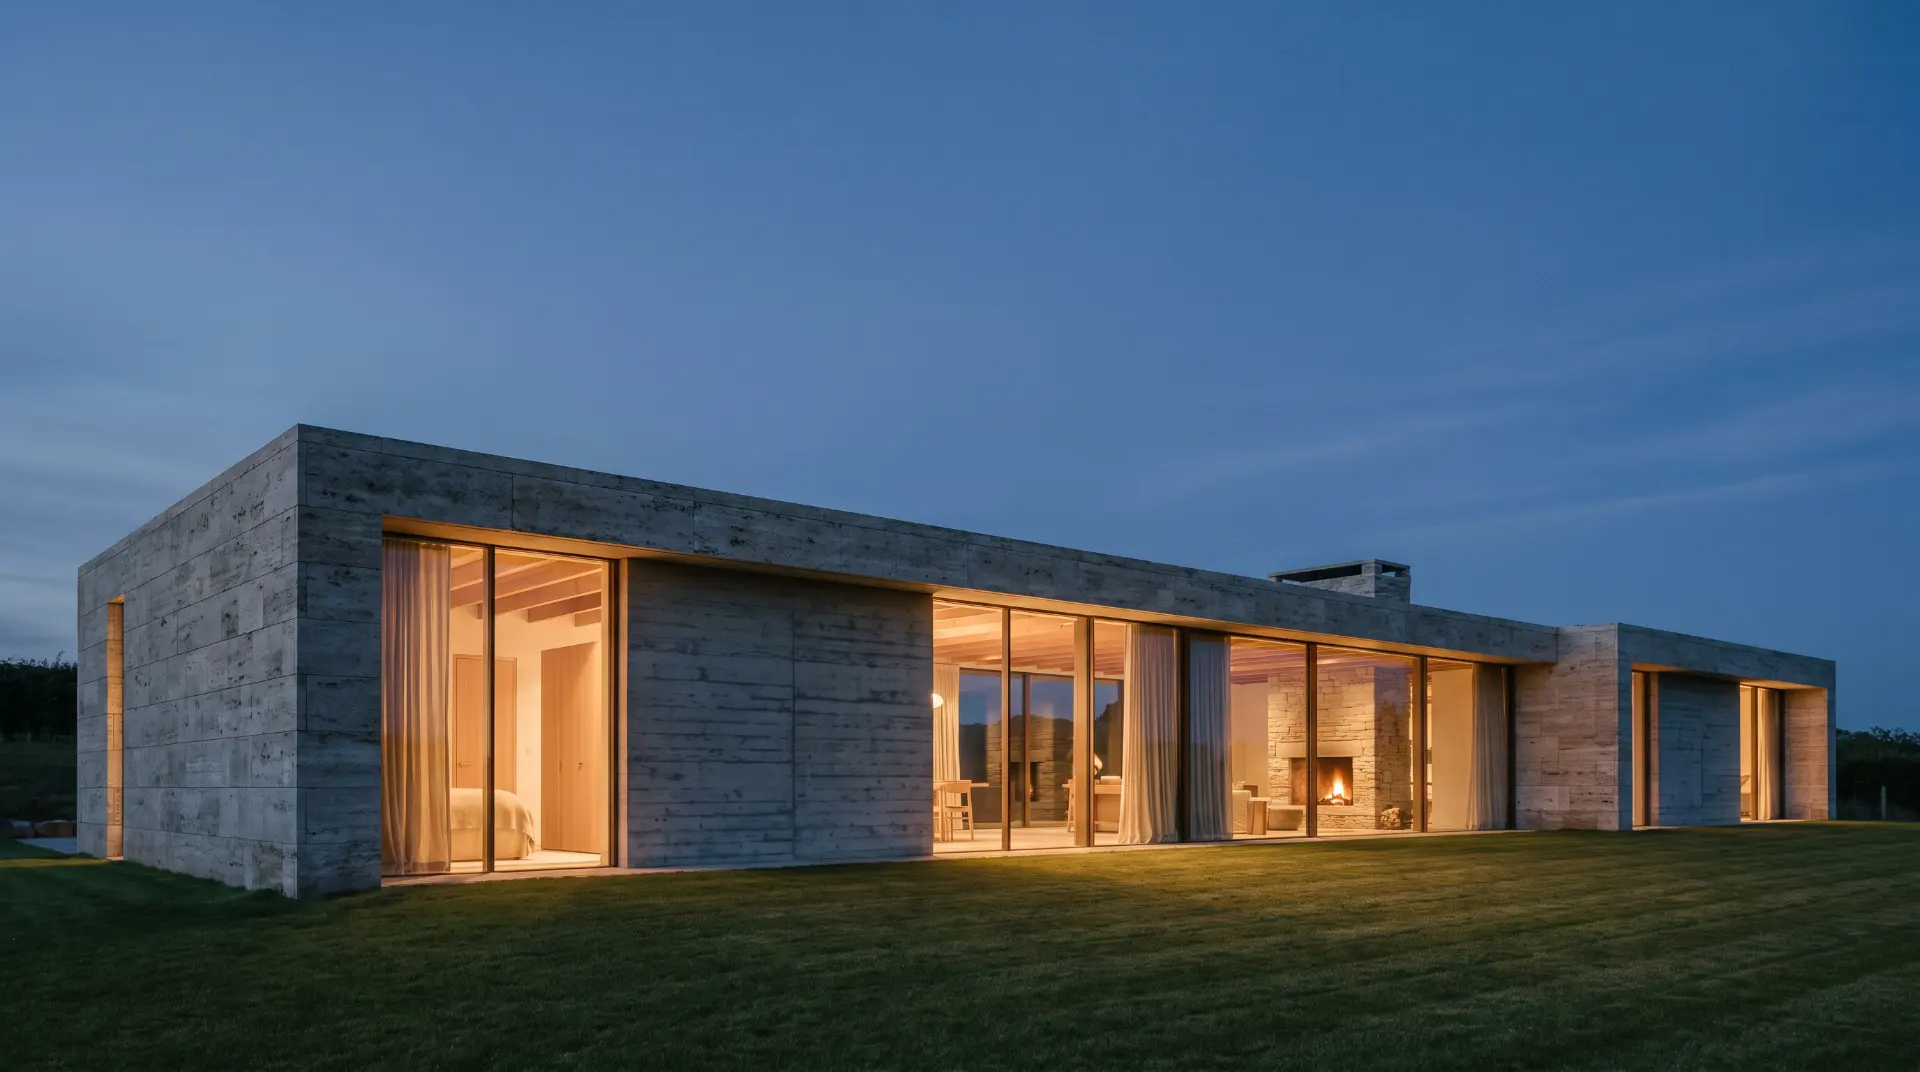
A single-storey concrete house at blue hour, its rooms lit warm behind full-height glazing, lawn running to the edge of frame.

Begin

Every project begins with a conversation and a walk around the site.

Request a consultation