01
Alder House, Dawlish
Completed 2023 · 340 m² · New build
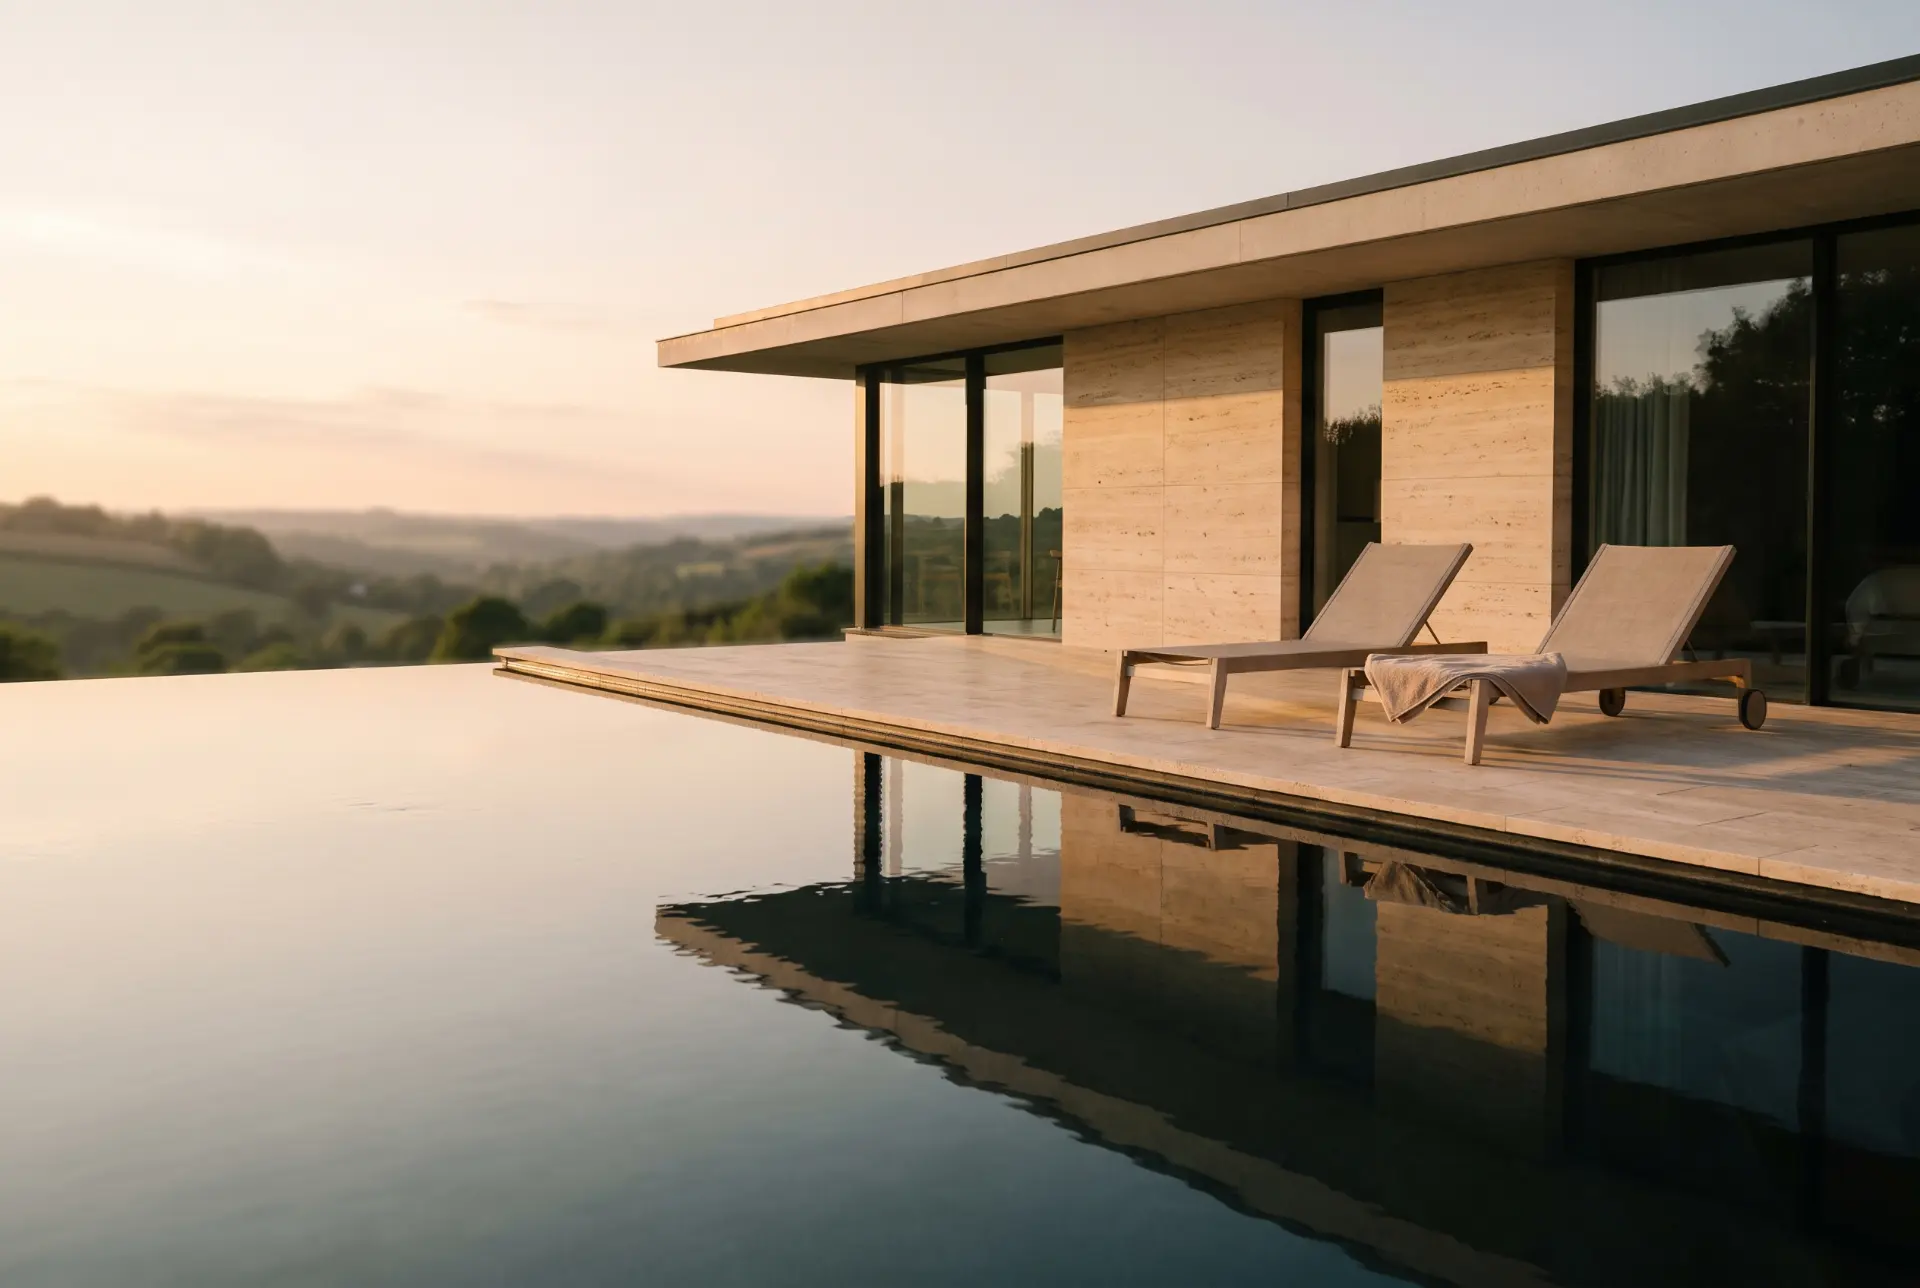
Built into the slope above Dawlish, Alder House gives one room the sea view while the others face the valley and garden.
Projects
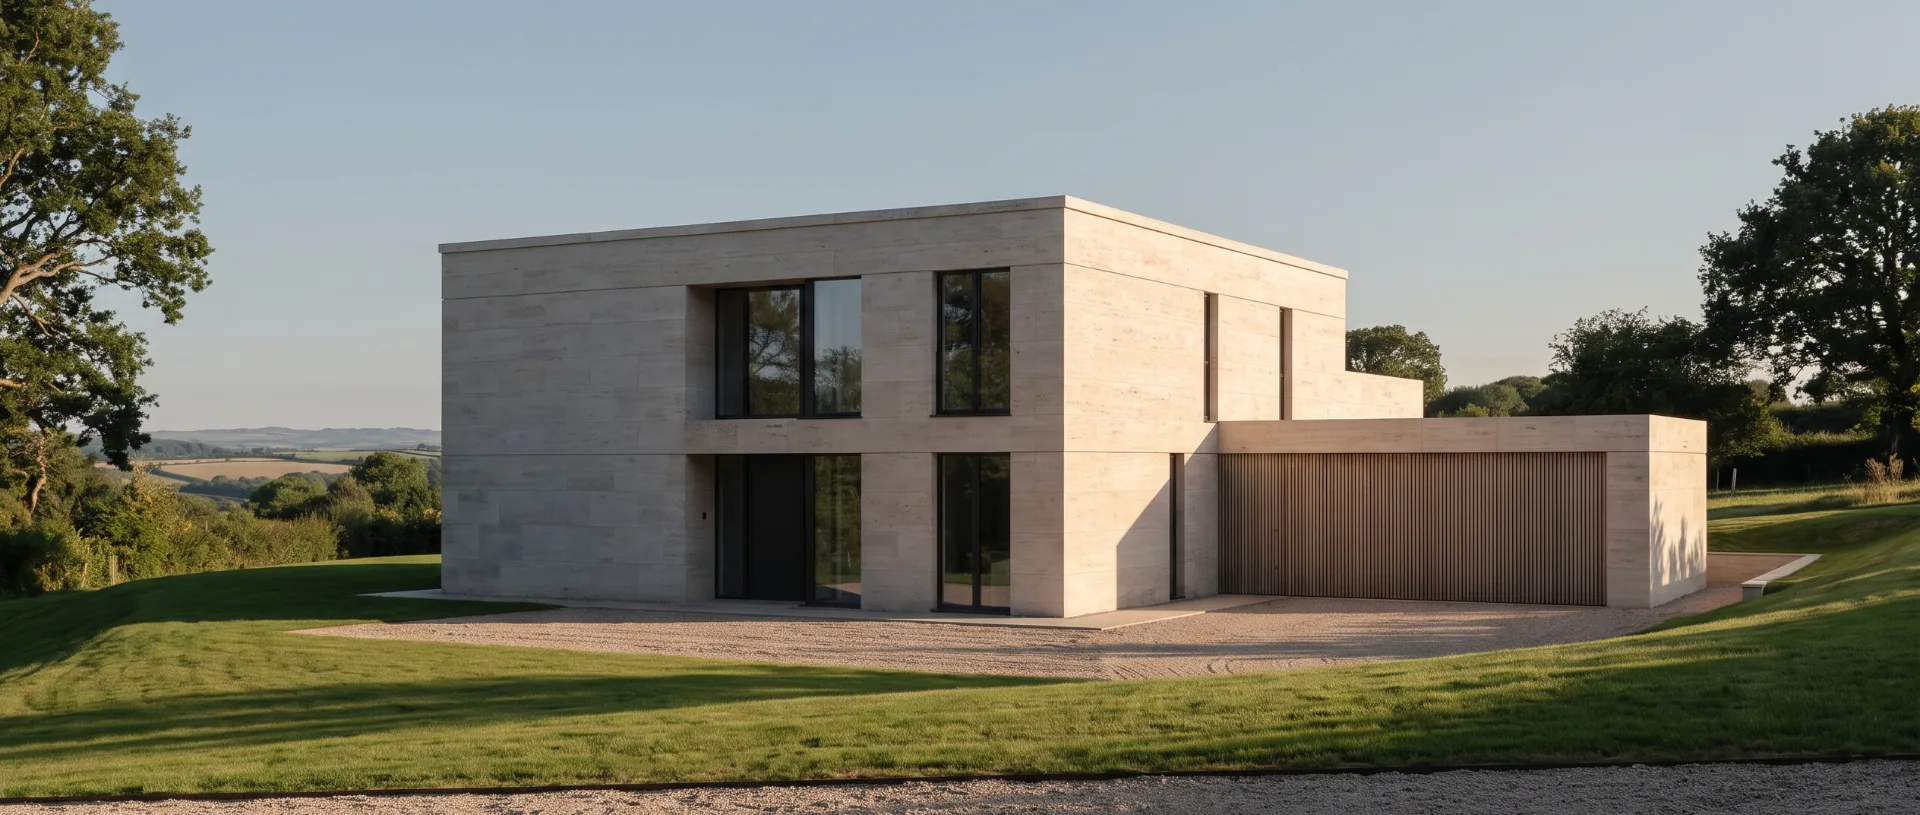
01
Completed 2023 · 340 m² · New build
Built into the slope above Dawlish, Alder House gives one room the sea view while the others face the valley and garden.
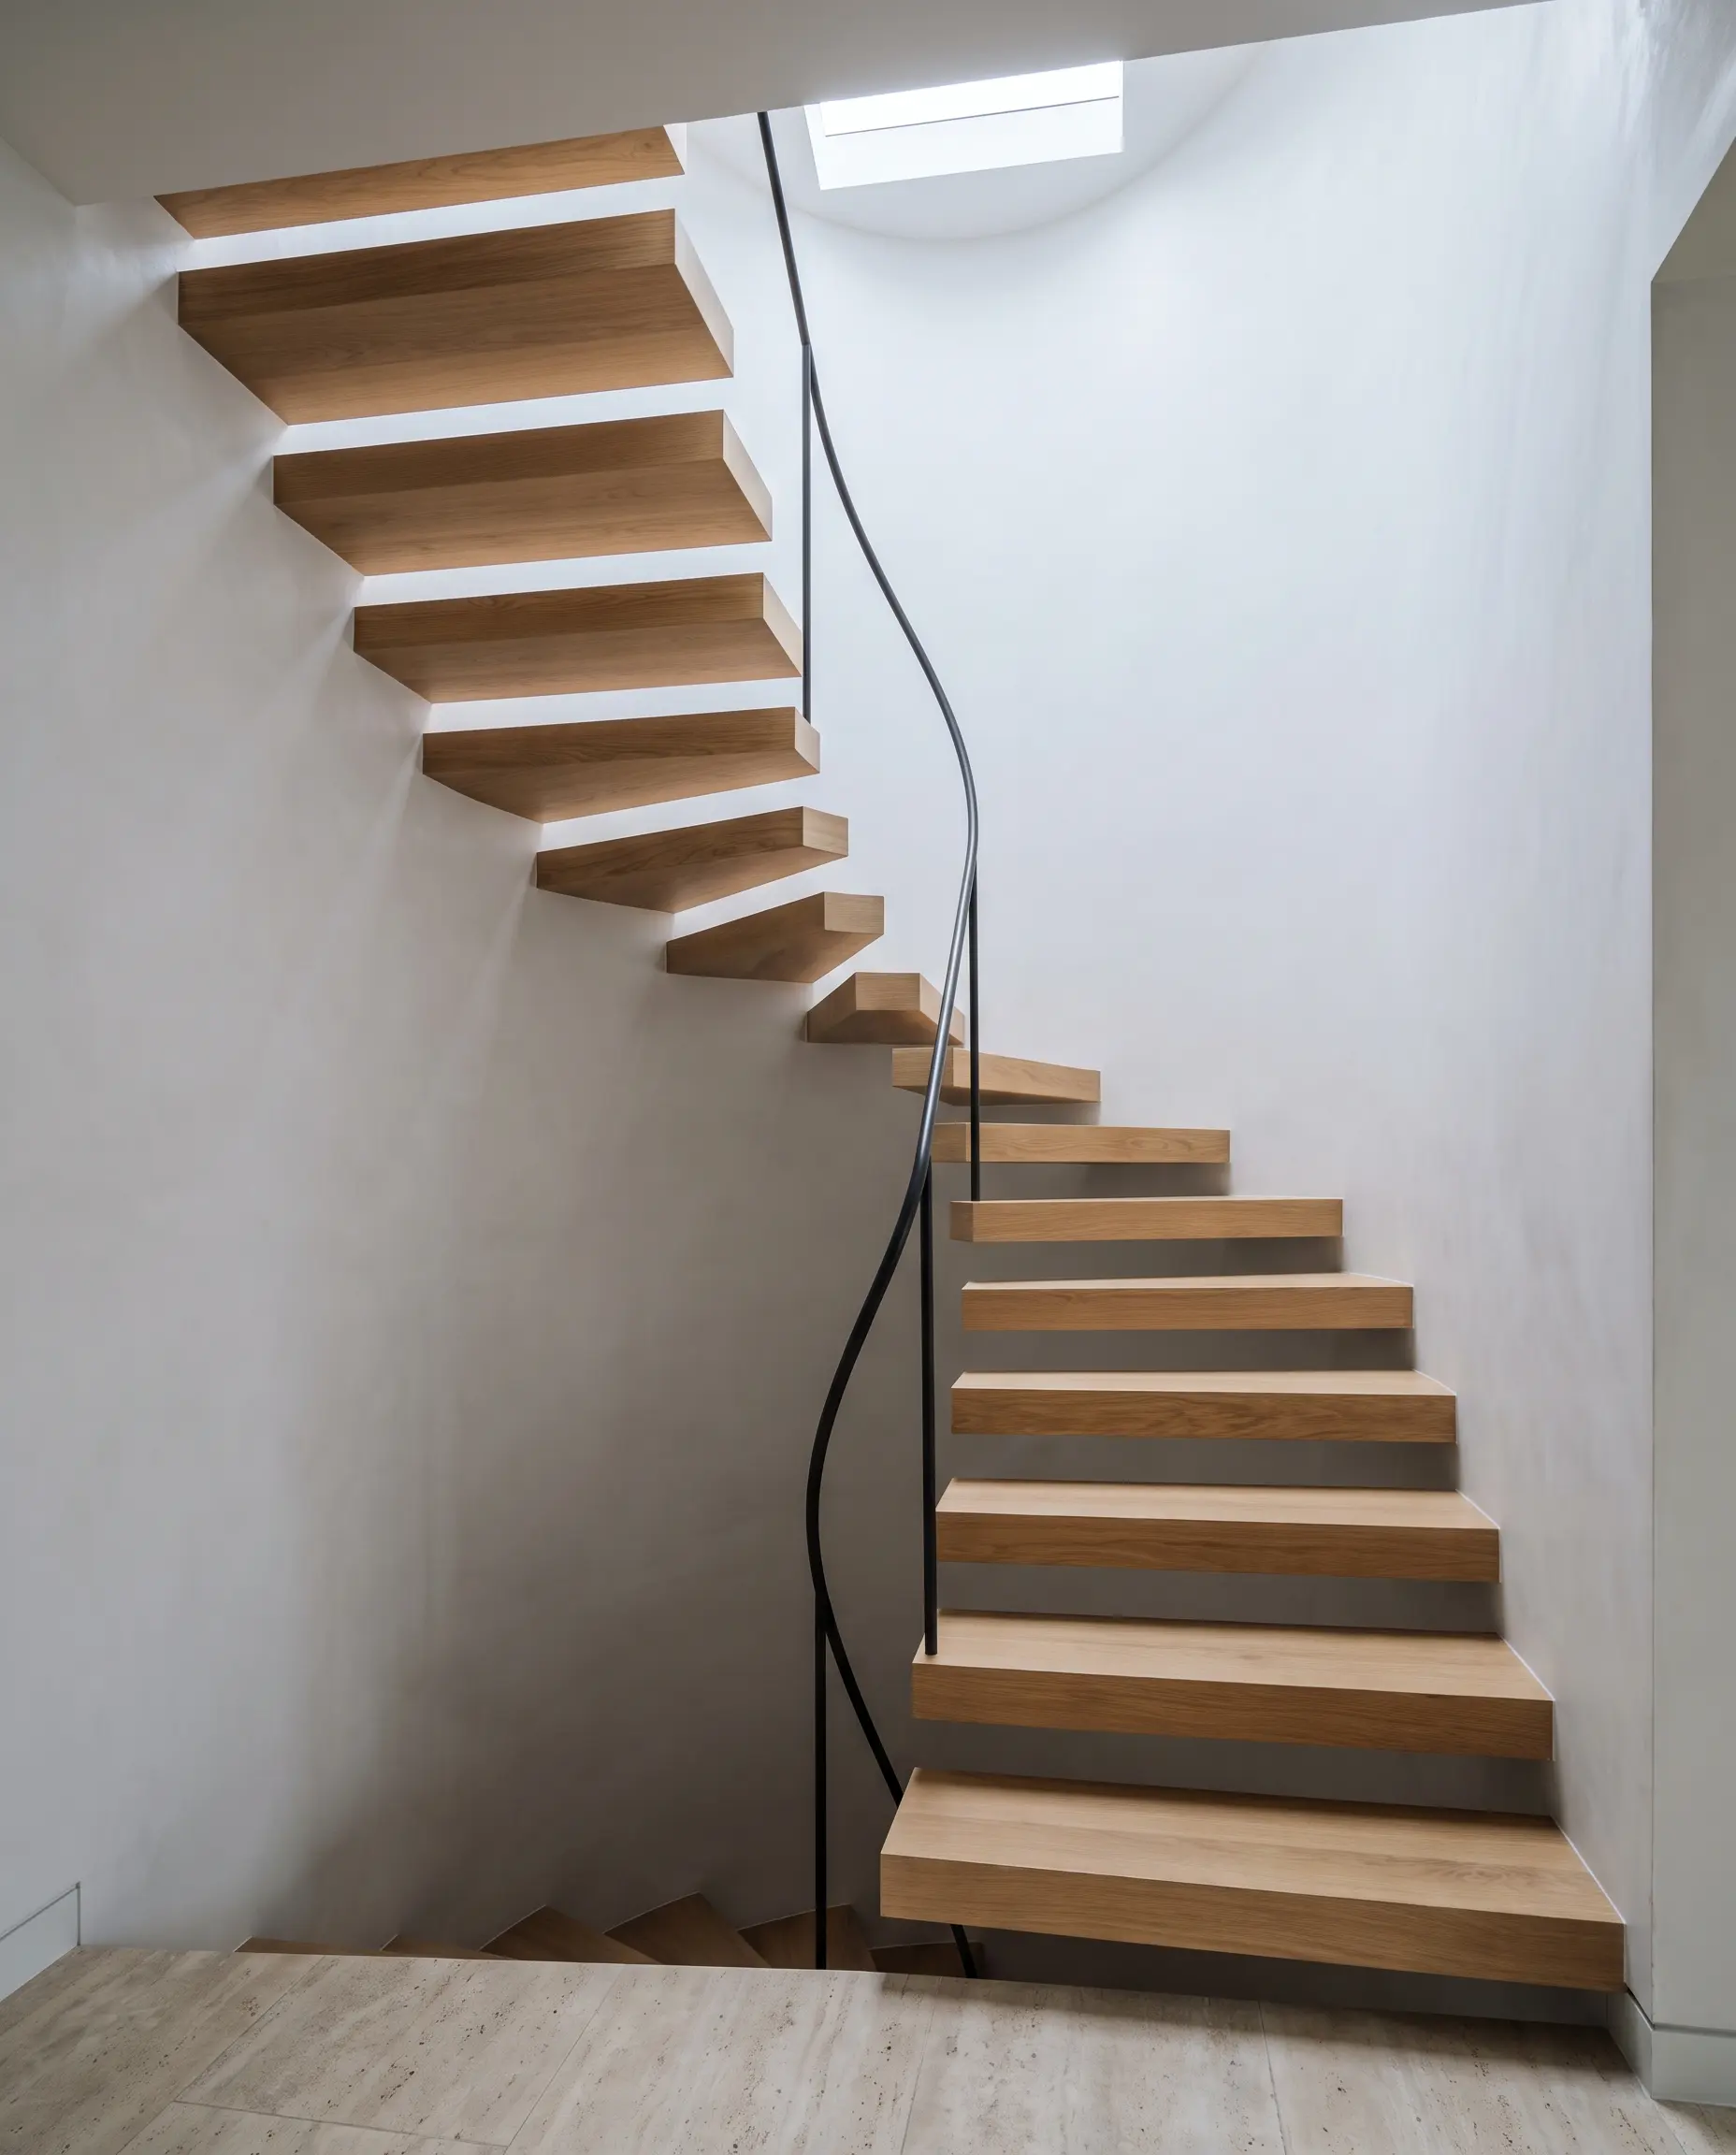
The plan
Ground floor · 340 m²
02
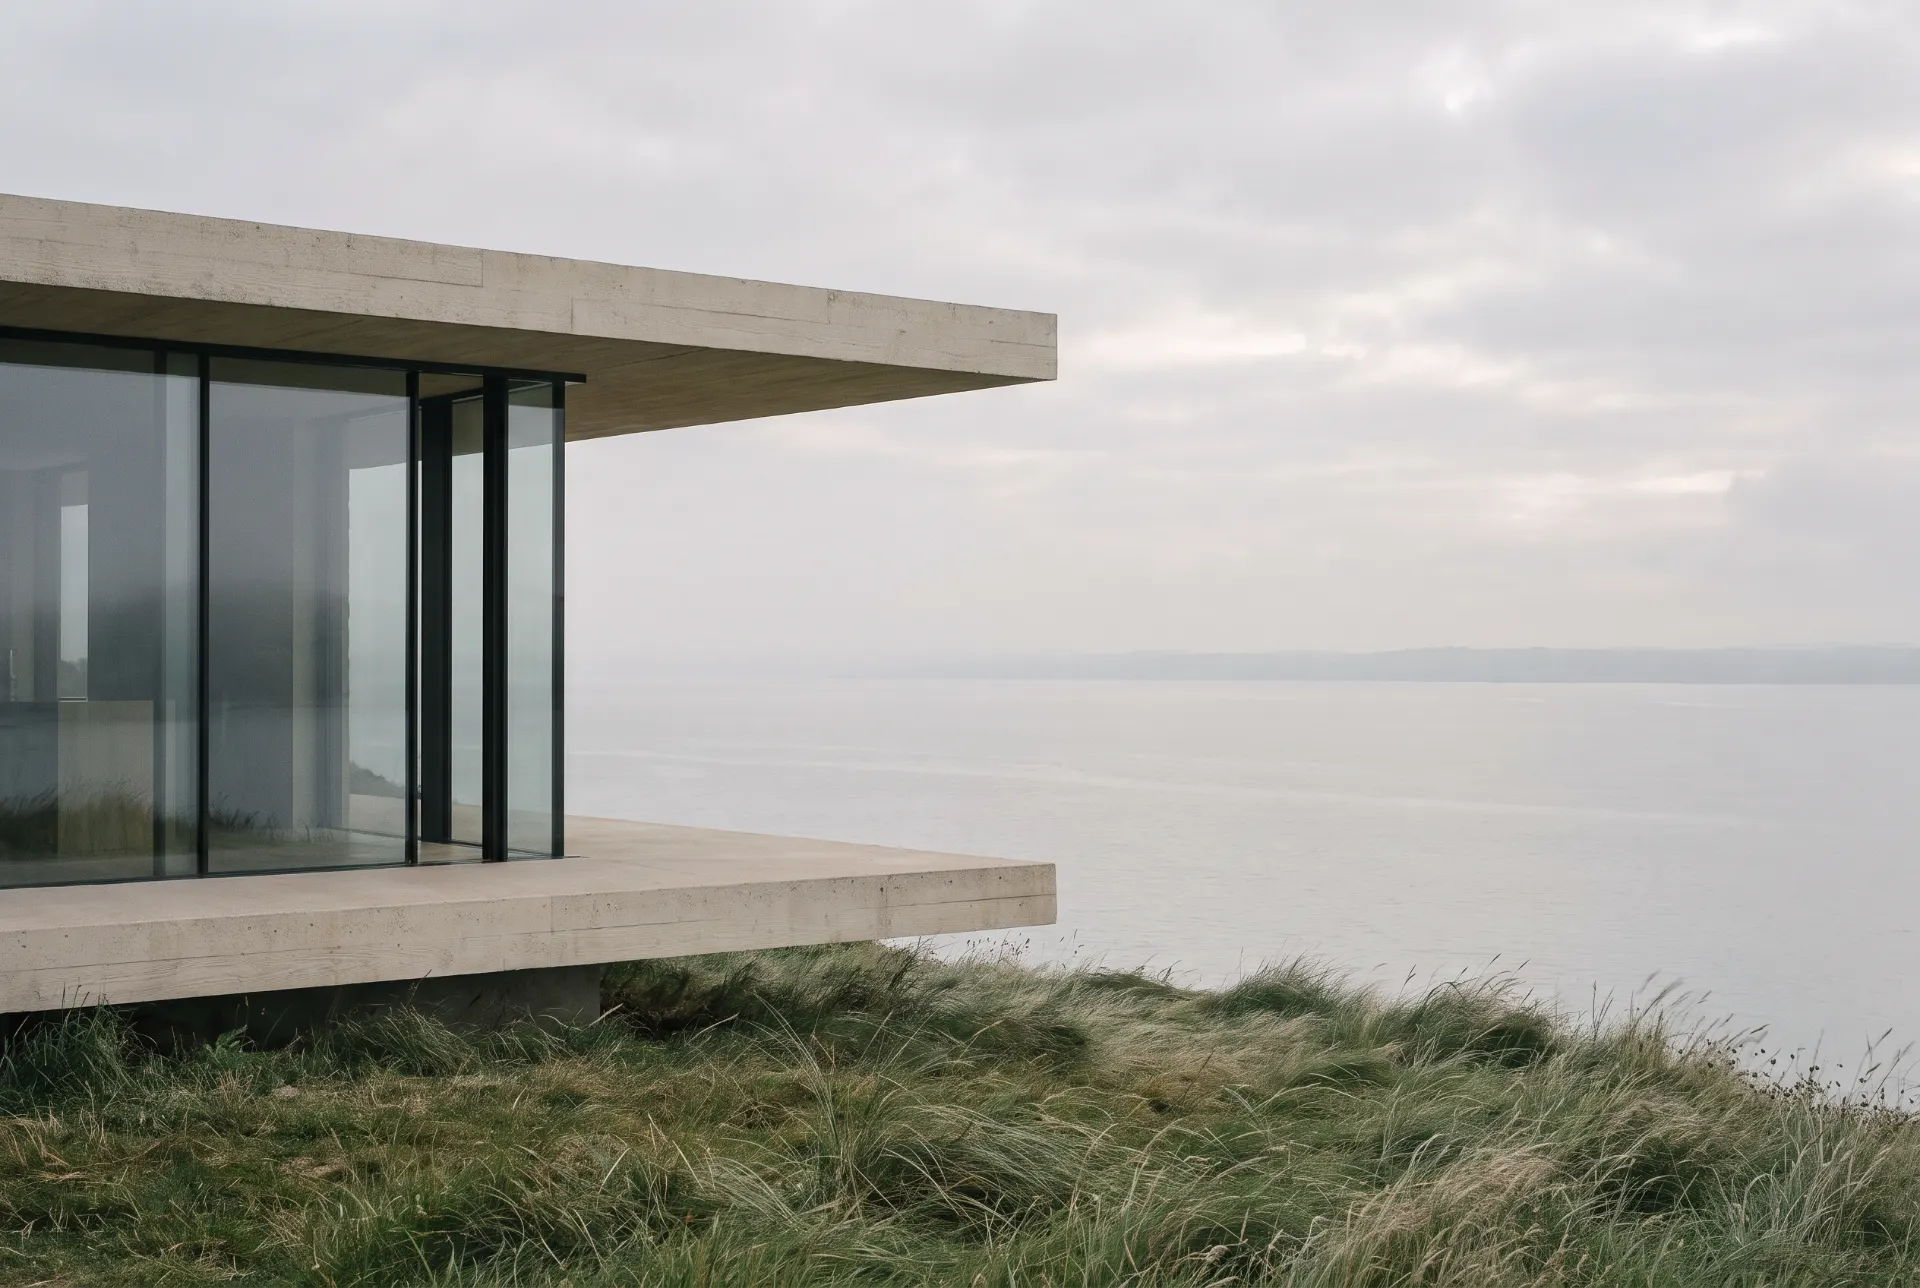
Completed 2021 · 285 m² · New build
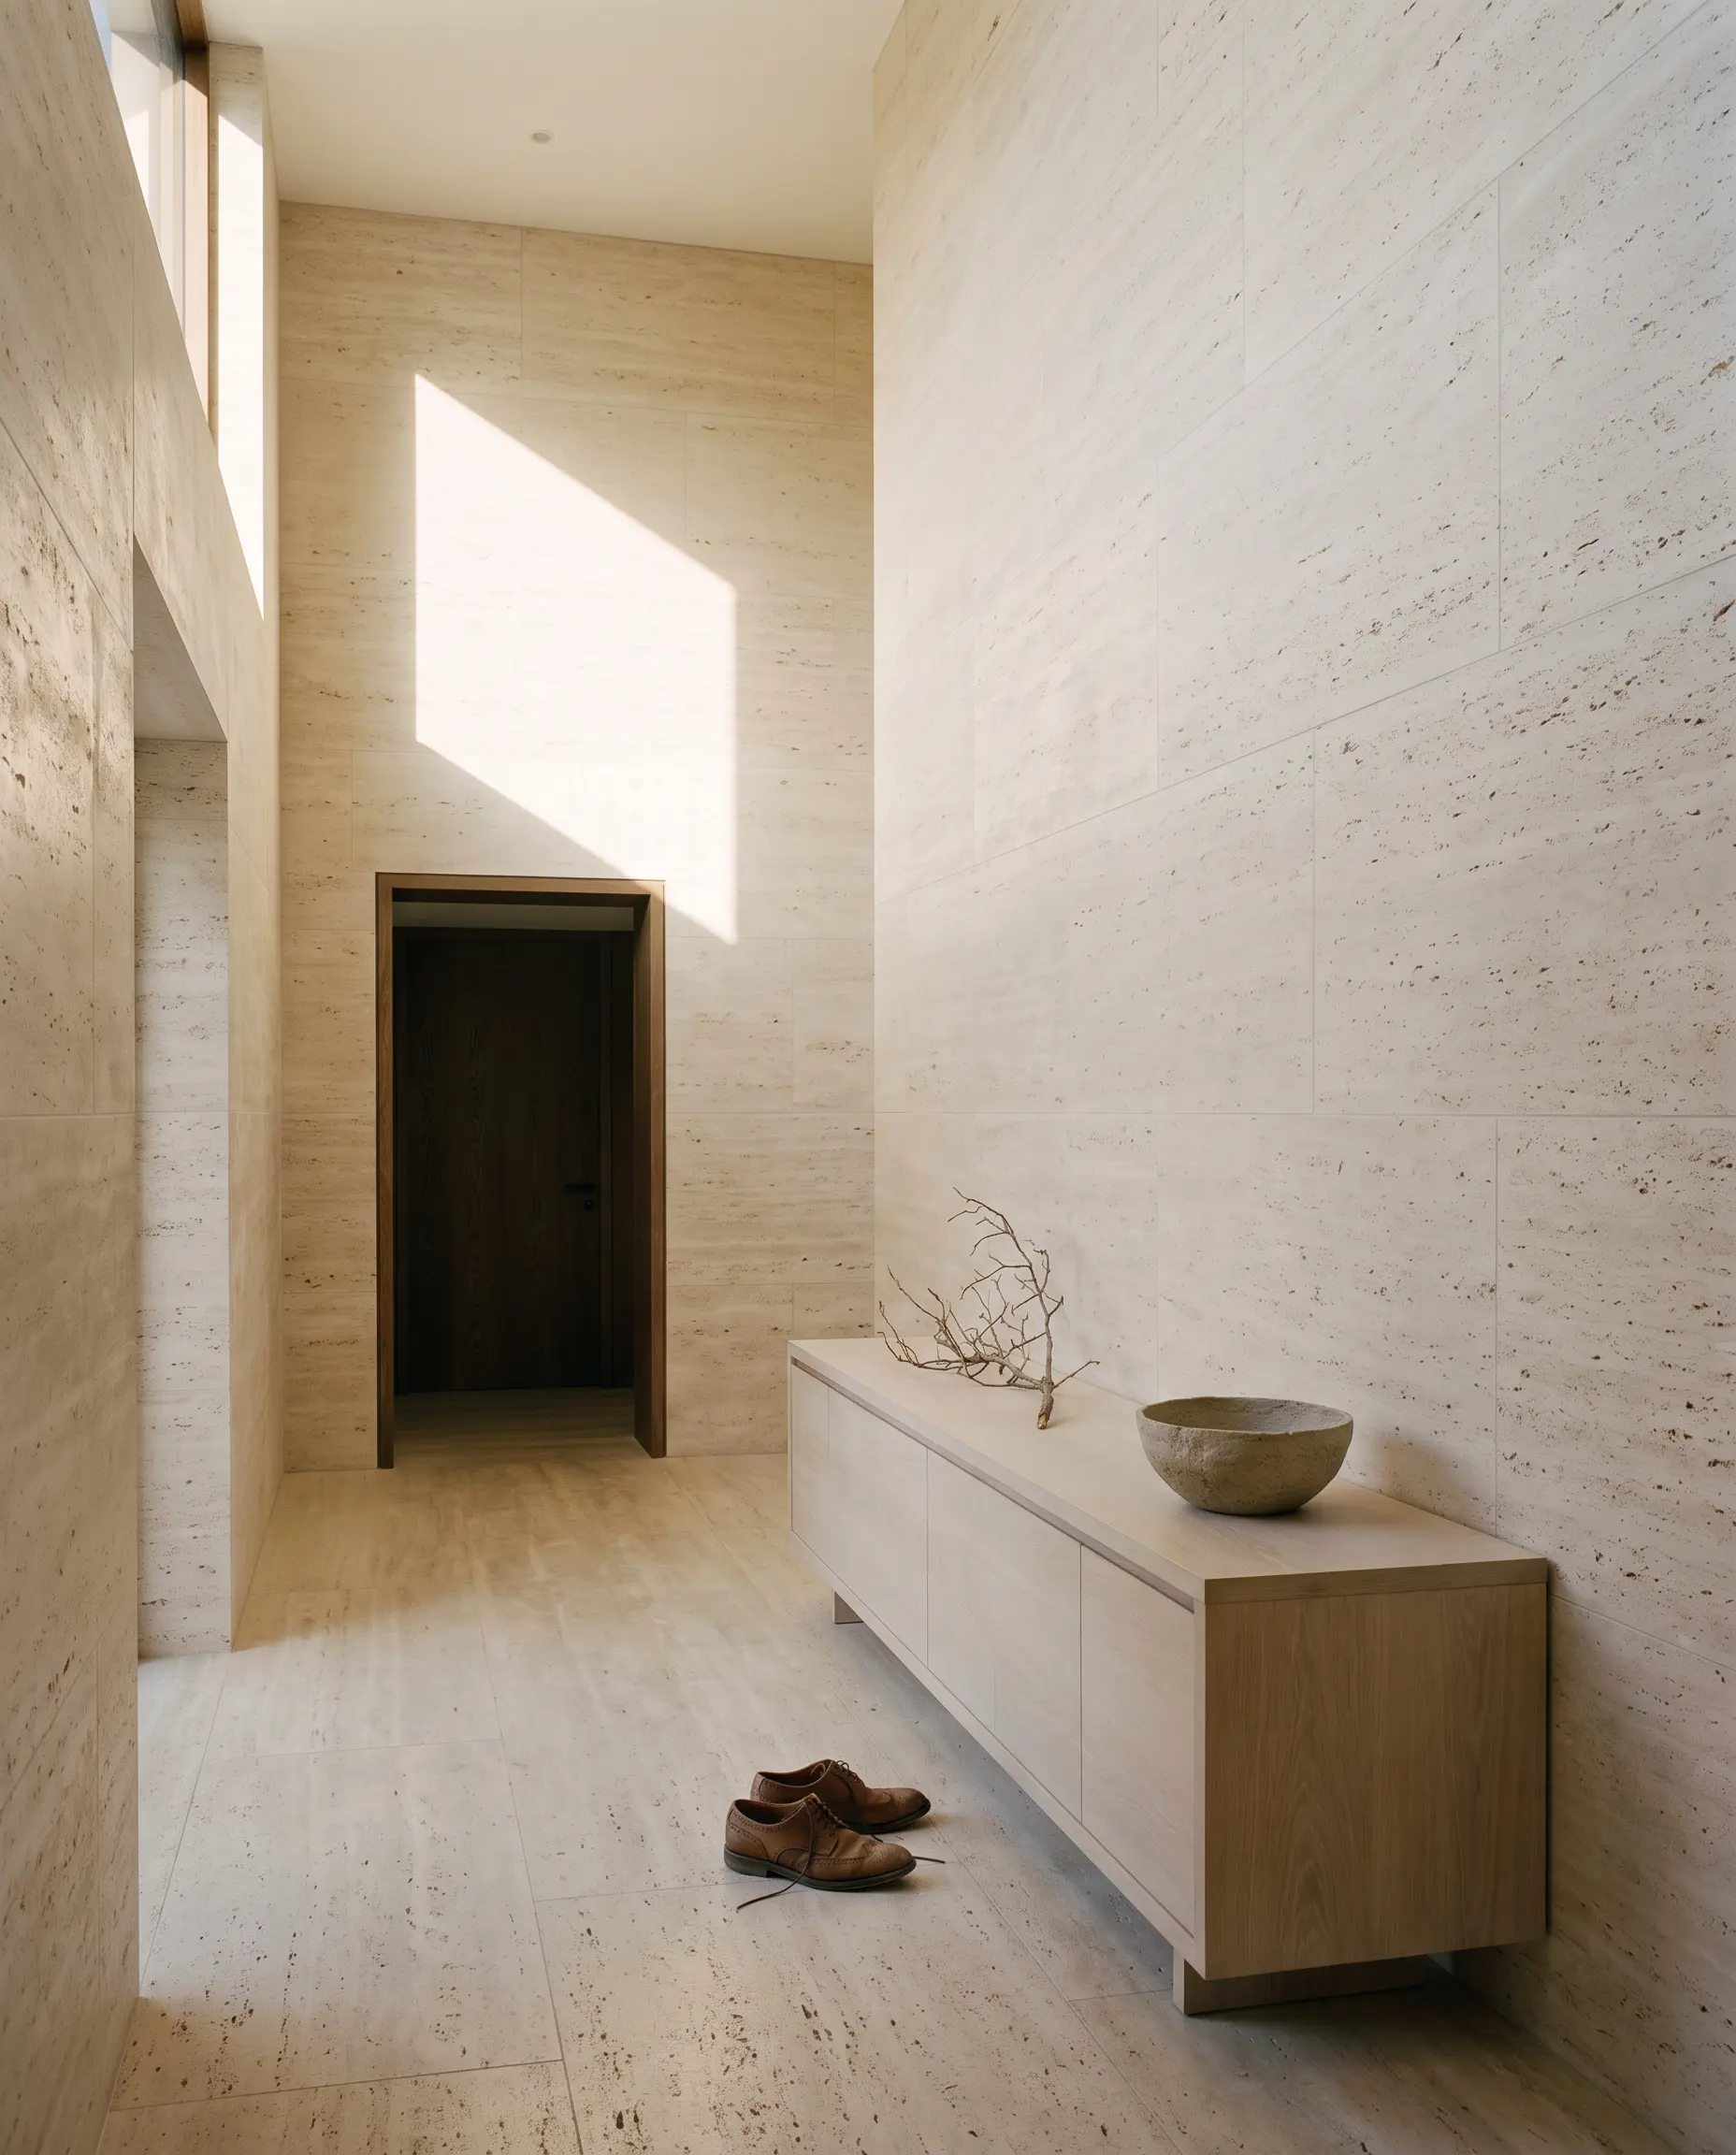
The single-storey house sits at the cliff edge. Its entrance sequence holds back the estuary view until the third room.
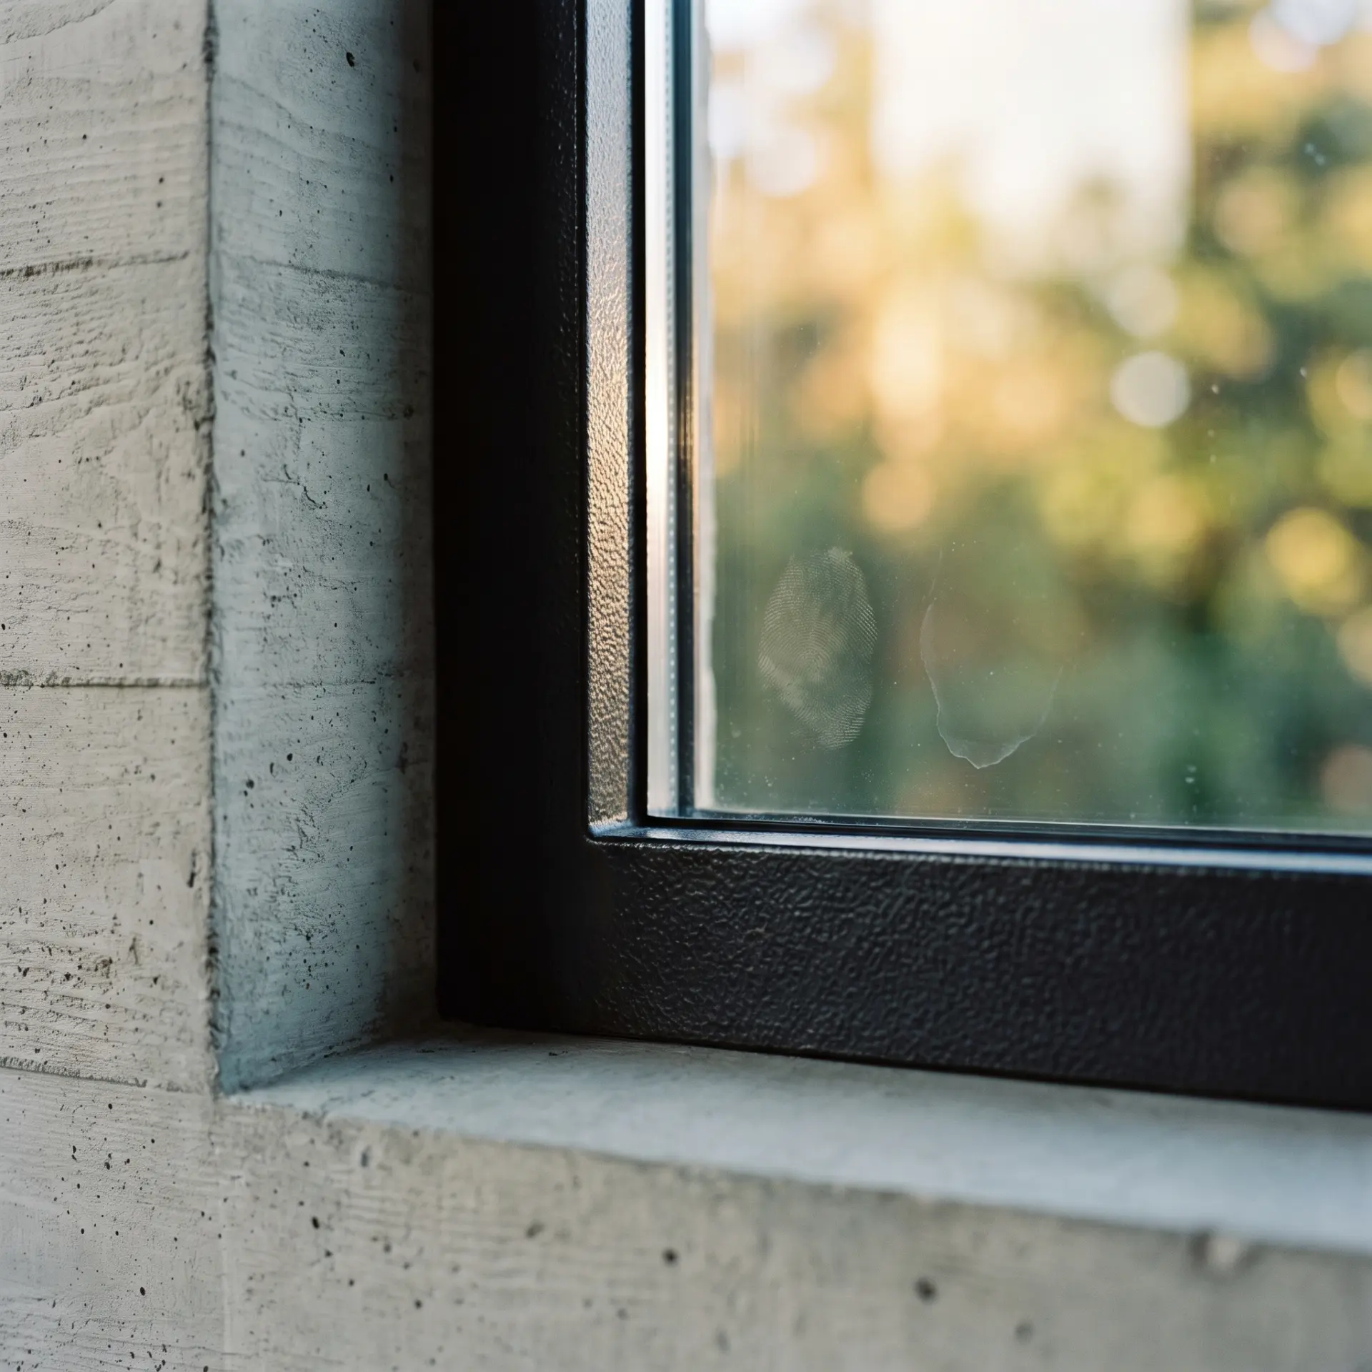
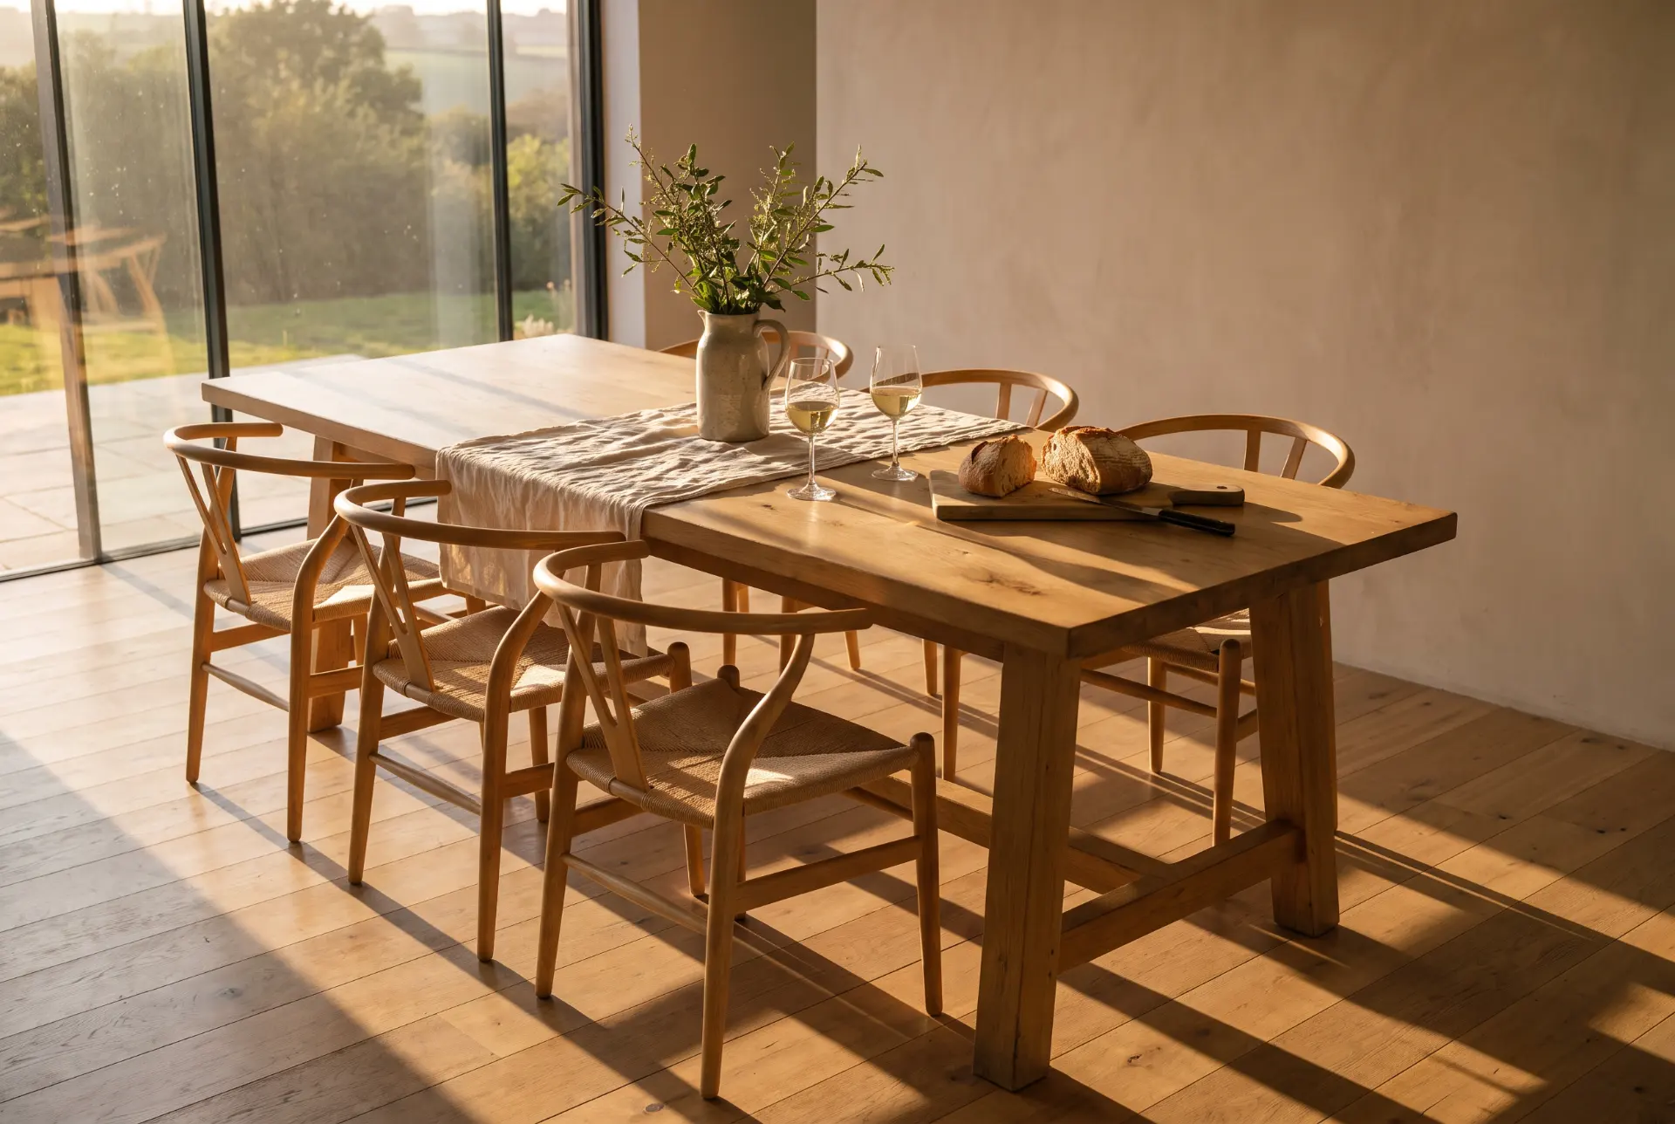
“They spent time on the site before drawing anything. We did not understand why they held back the view at the entrance, but now the walk through the house is our favourite part.”
03
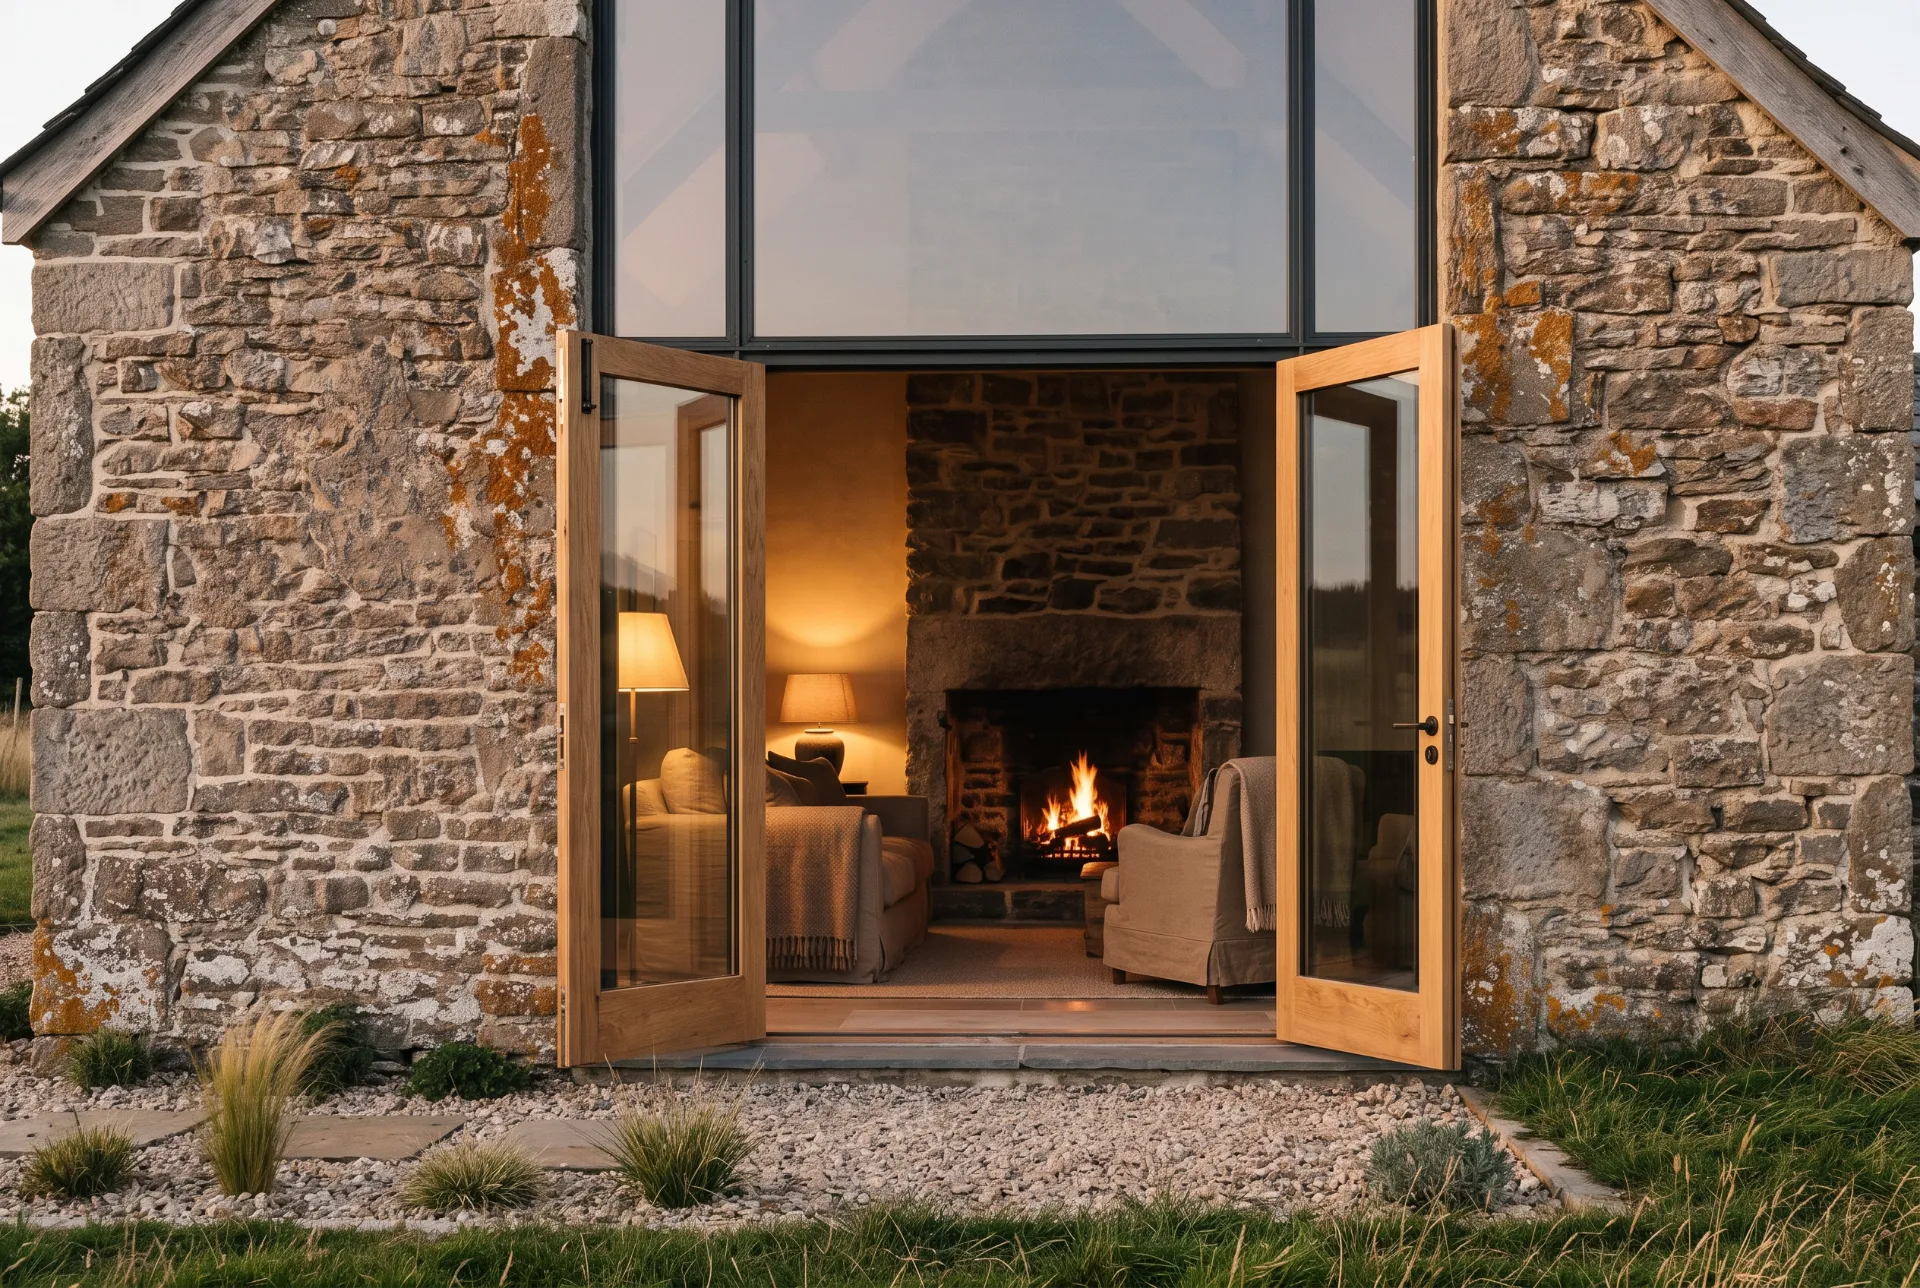
Completed 2020 · 240 m² · Barn conversion
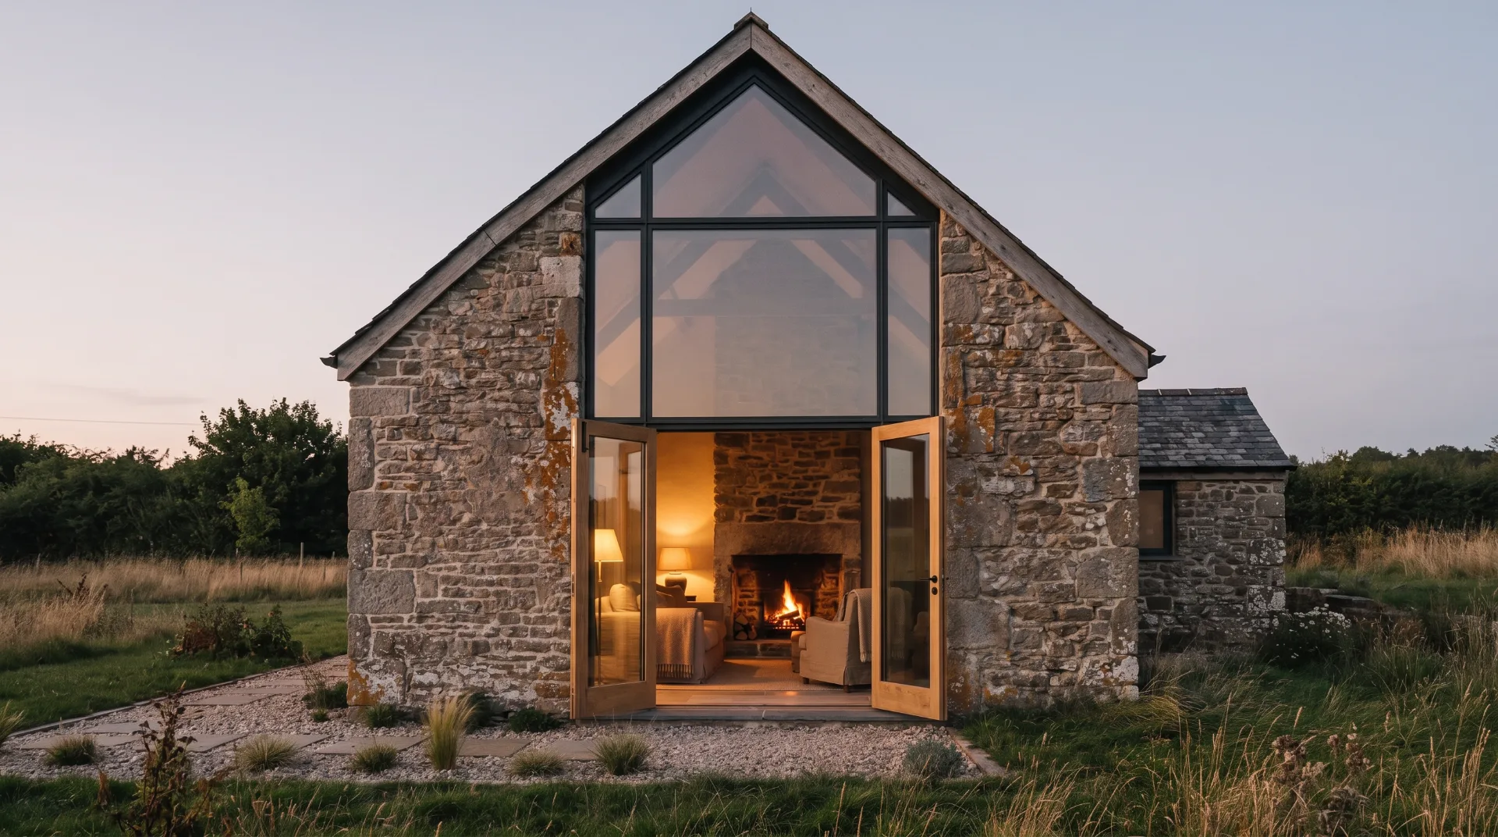
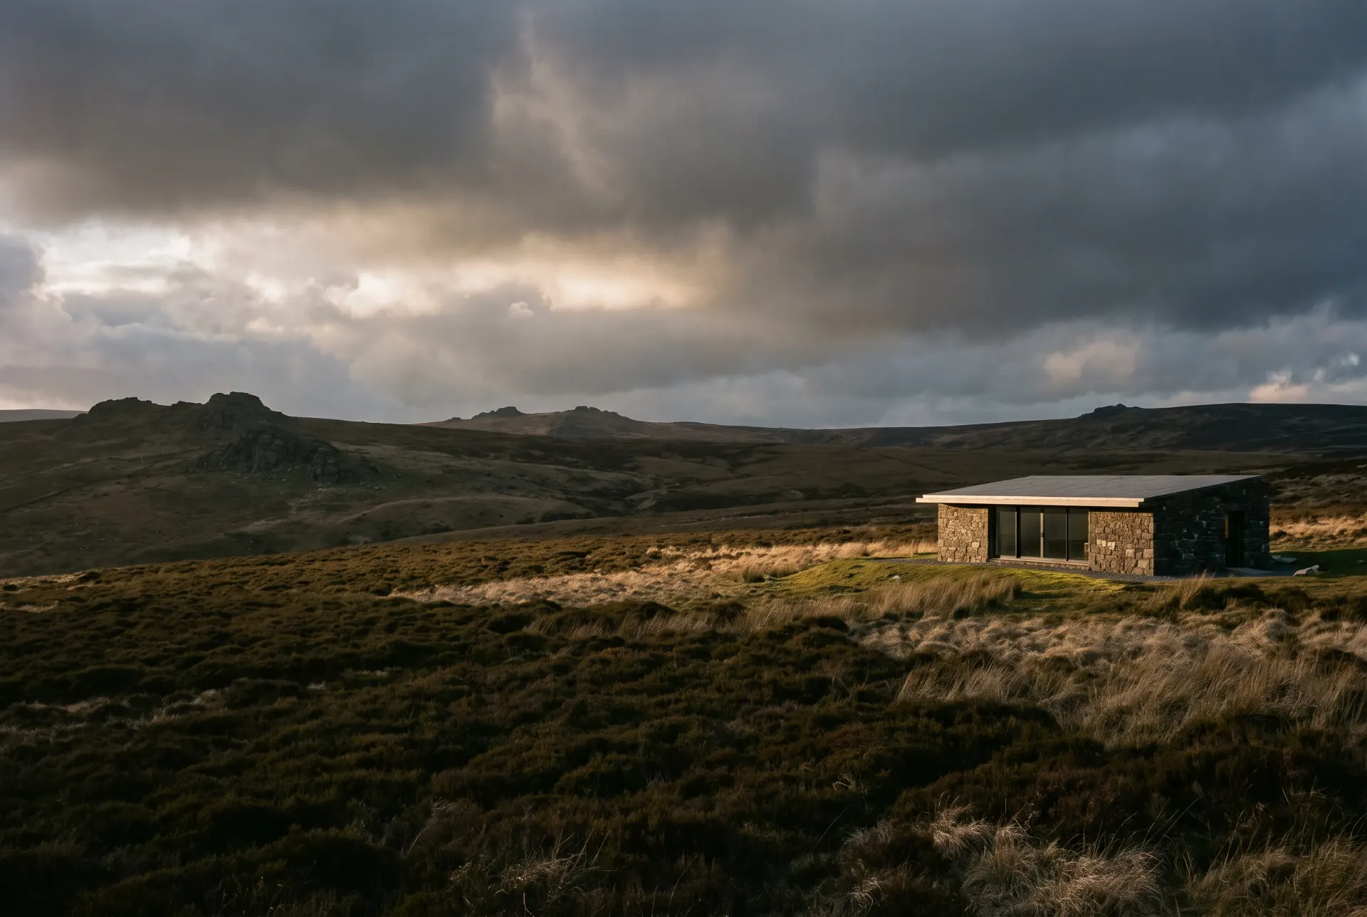
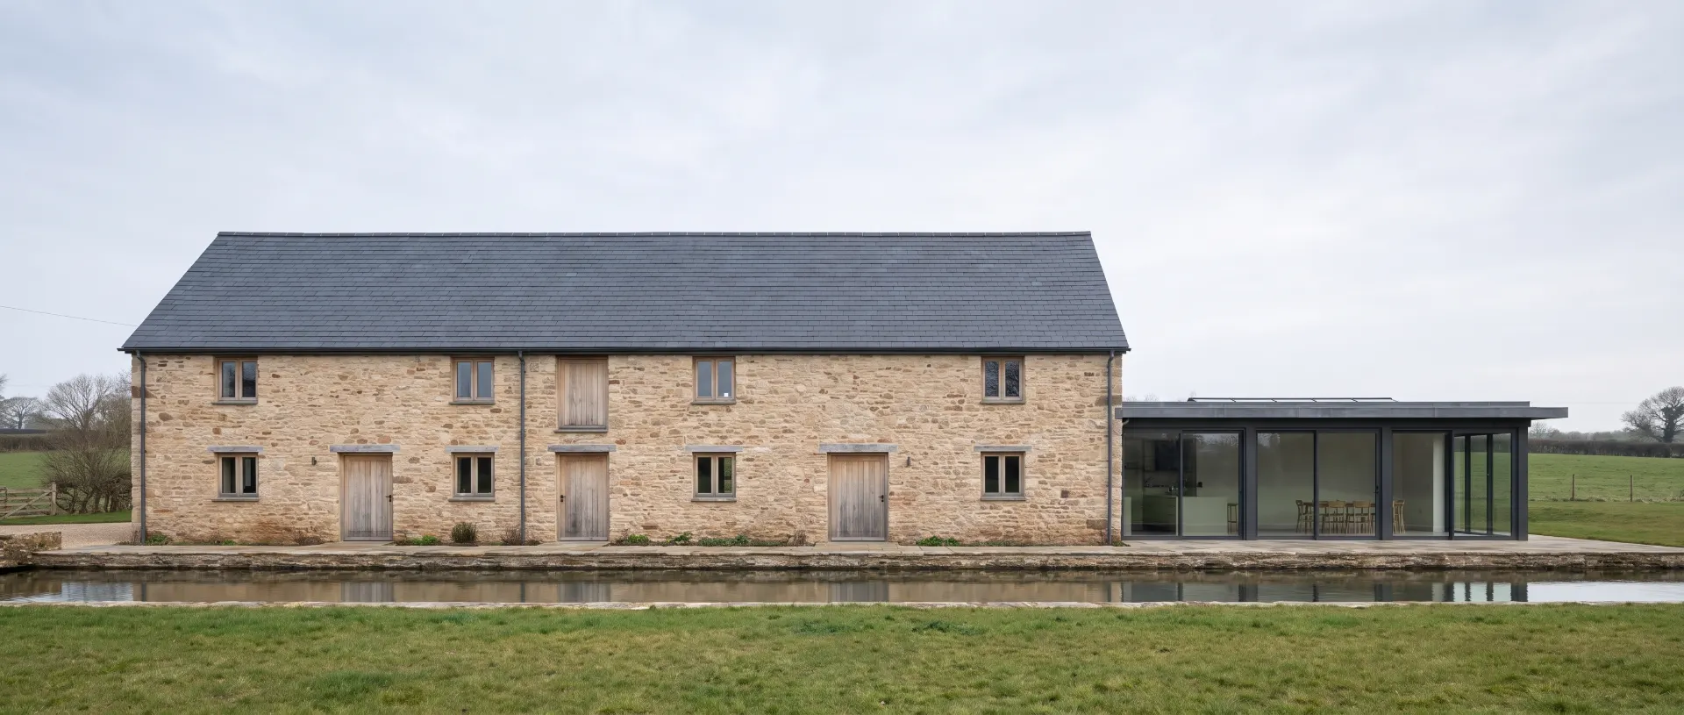
The barn’s stone shell was sound, so we repaired it and built the new house alongside. The two buildings share a yard and one long wall.
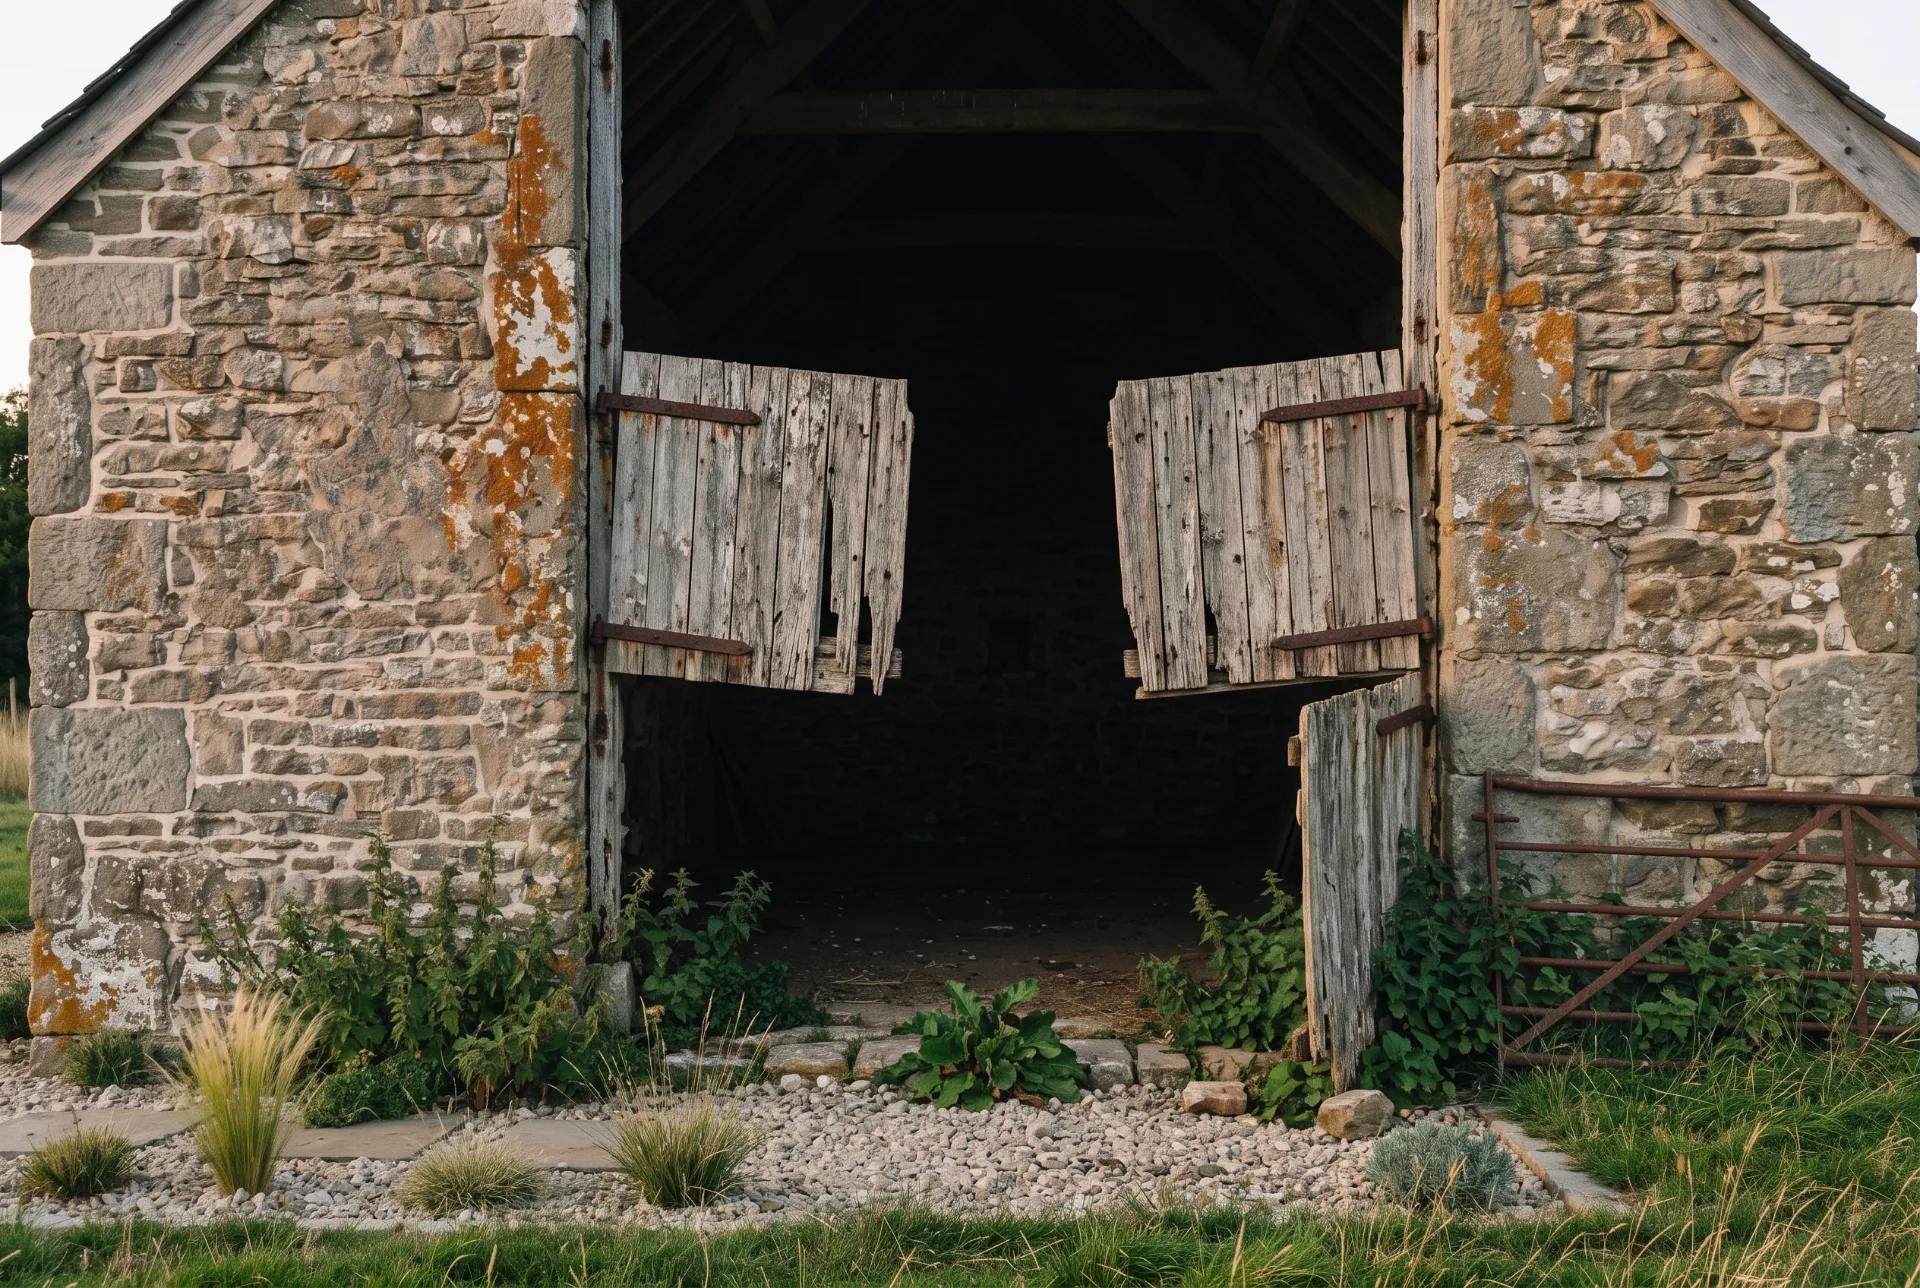
“We asked them to convert the barn. They showed us that keeping it intact and building beside it would work better. They were right.”
04
Completed 2024 · 410 m² · New build
The plan follows the field’s contours. Bedrooms face east for morning light; the kitchen faces west for evening sun.
05
Completed 2019 · 520 m² · Restoration & extension
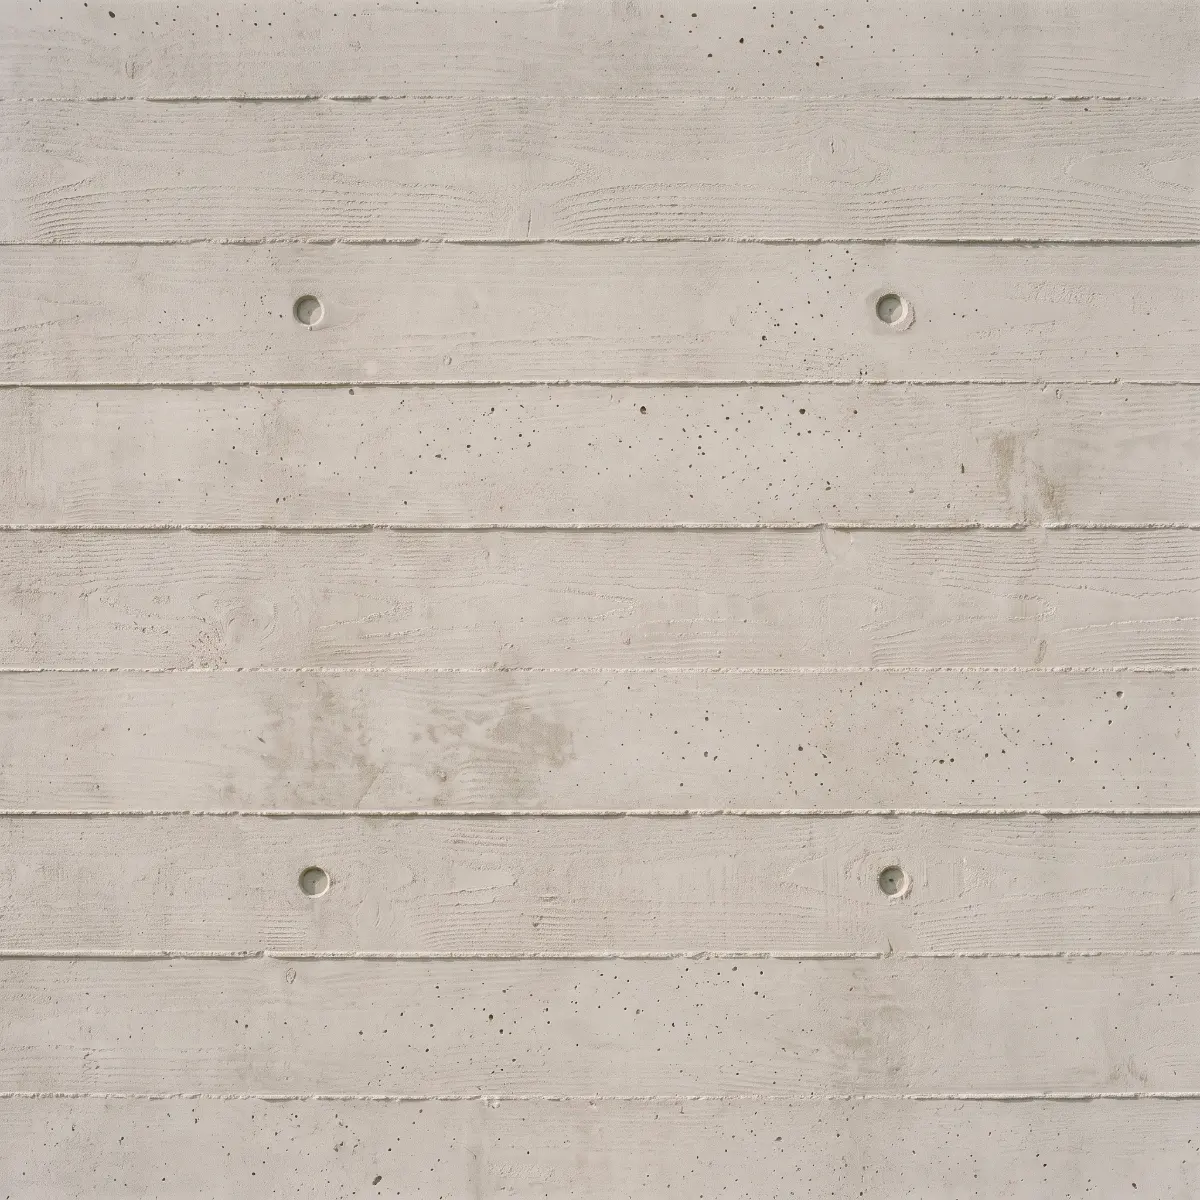
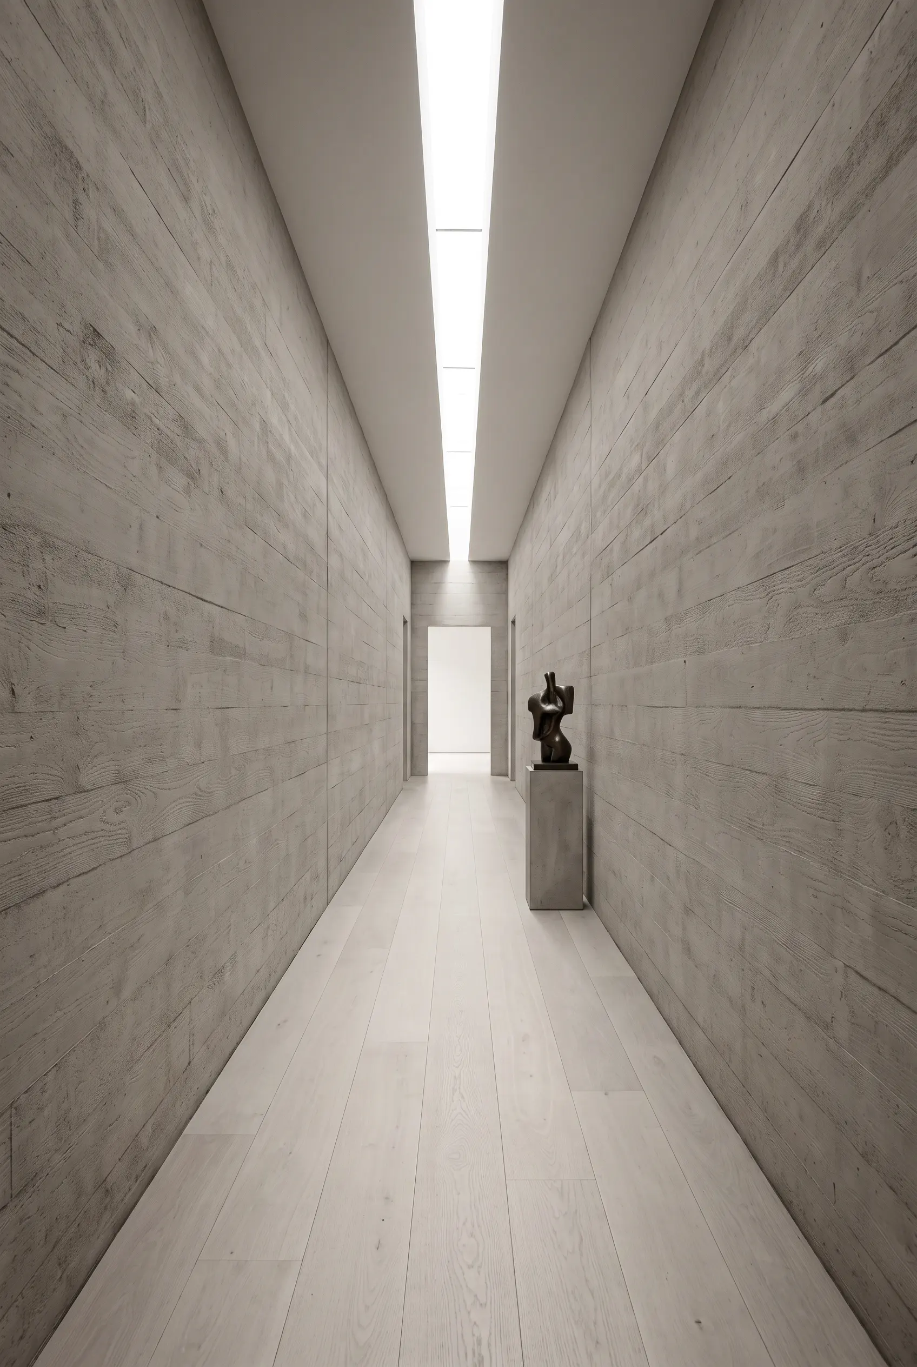
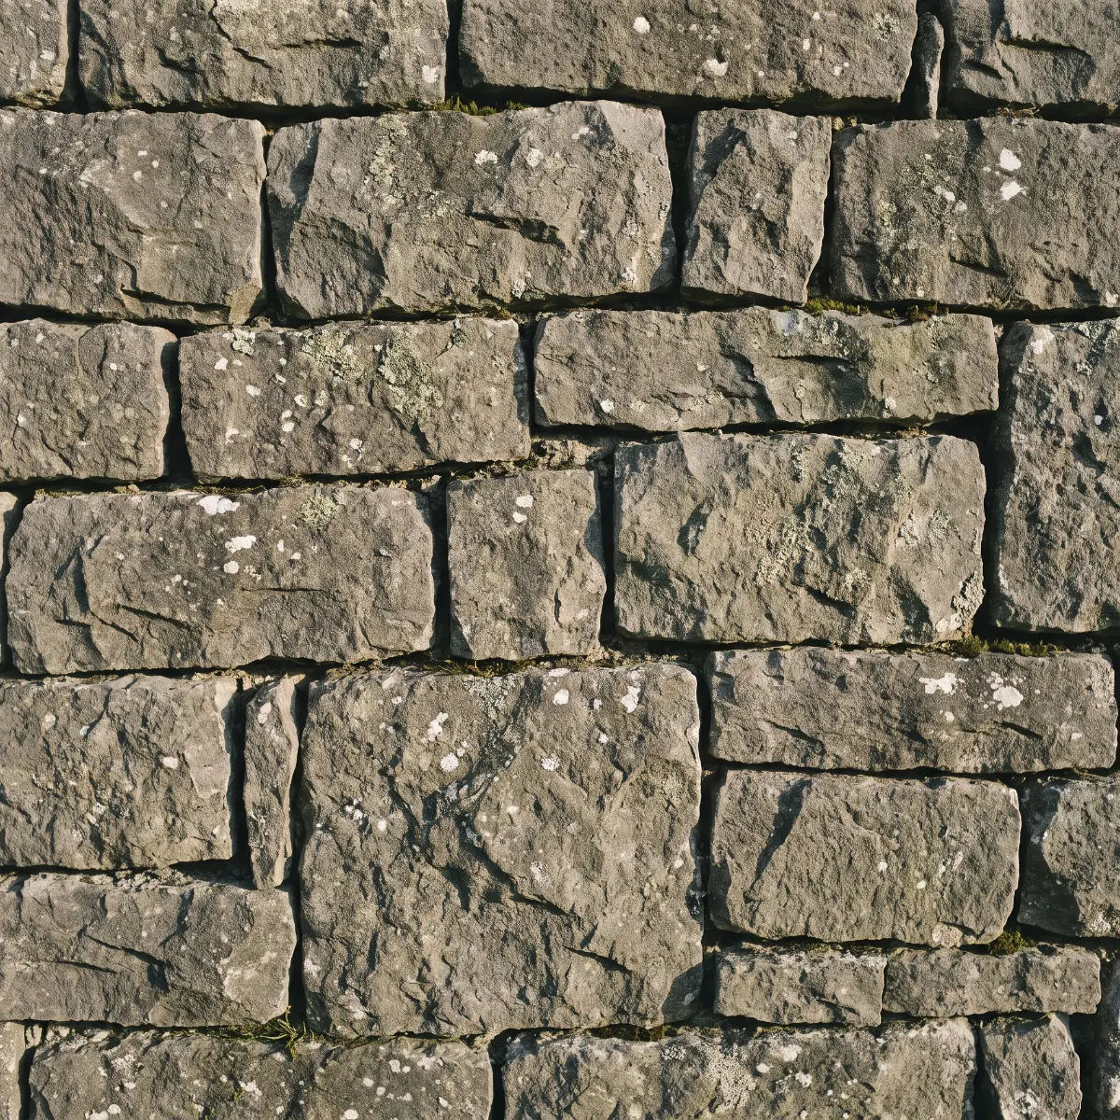
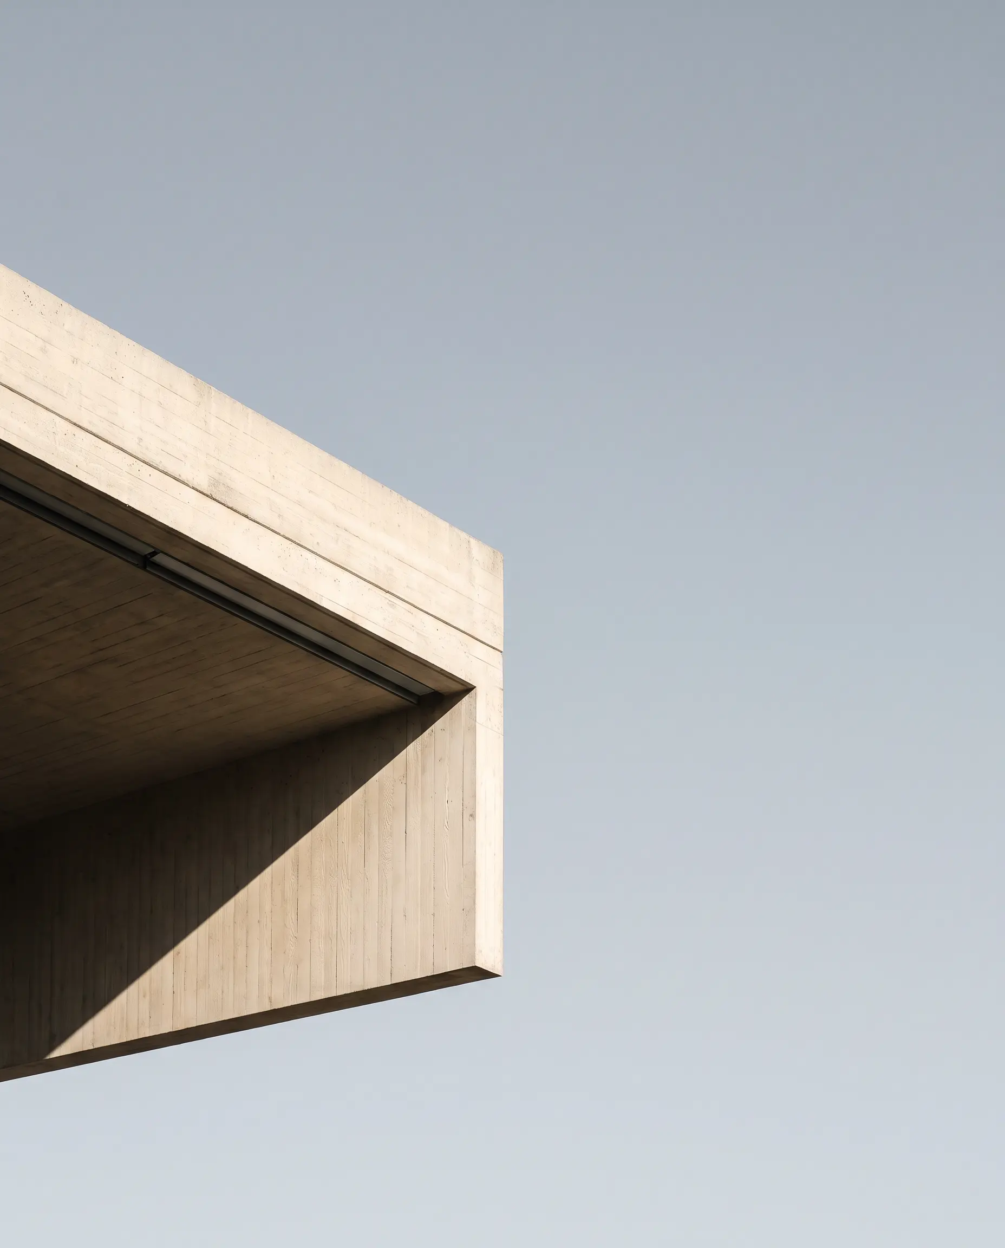
We stripped back the Victorian granite farmhouse and added a board-marked concrete extension. A two-metre glazed slot separates old from new.
06
Completed 2022 · 110 m² · Retreat
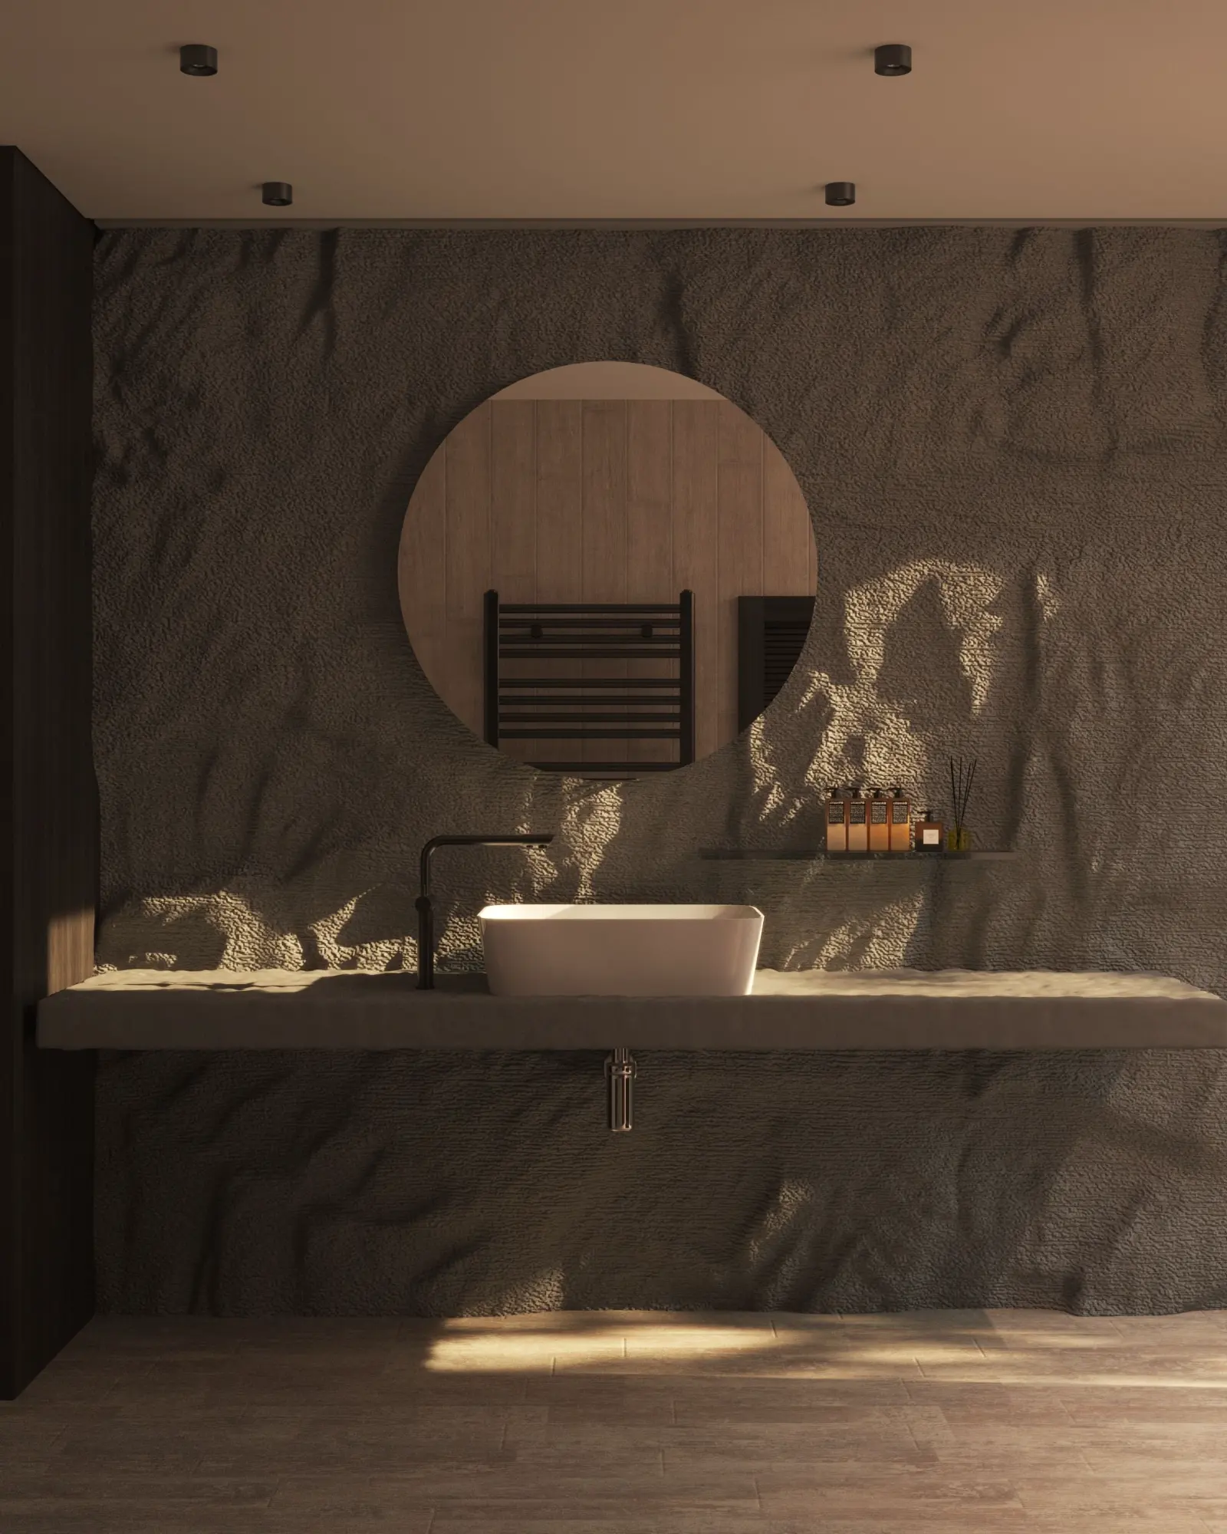
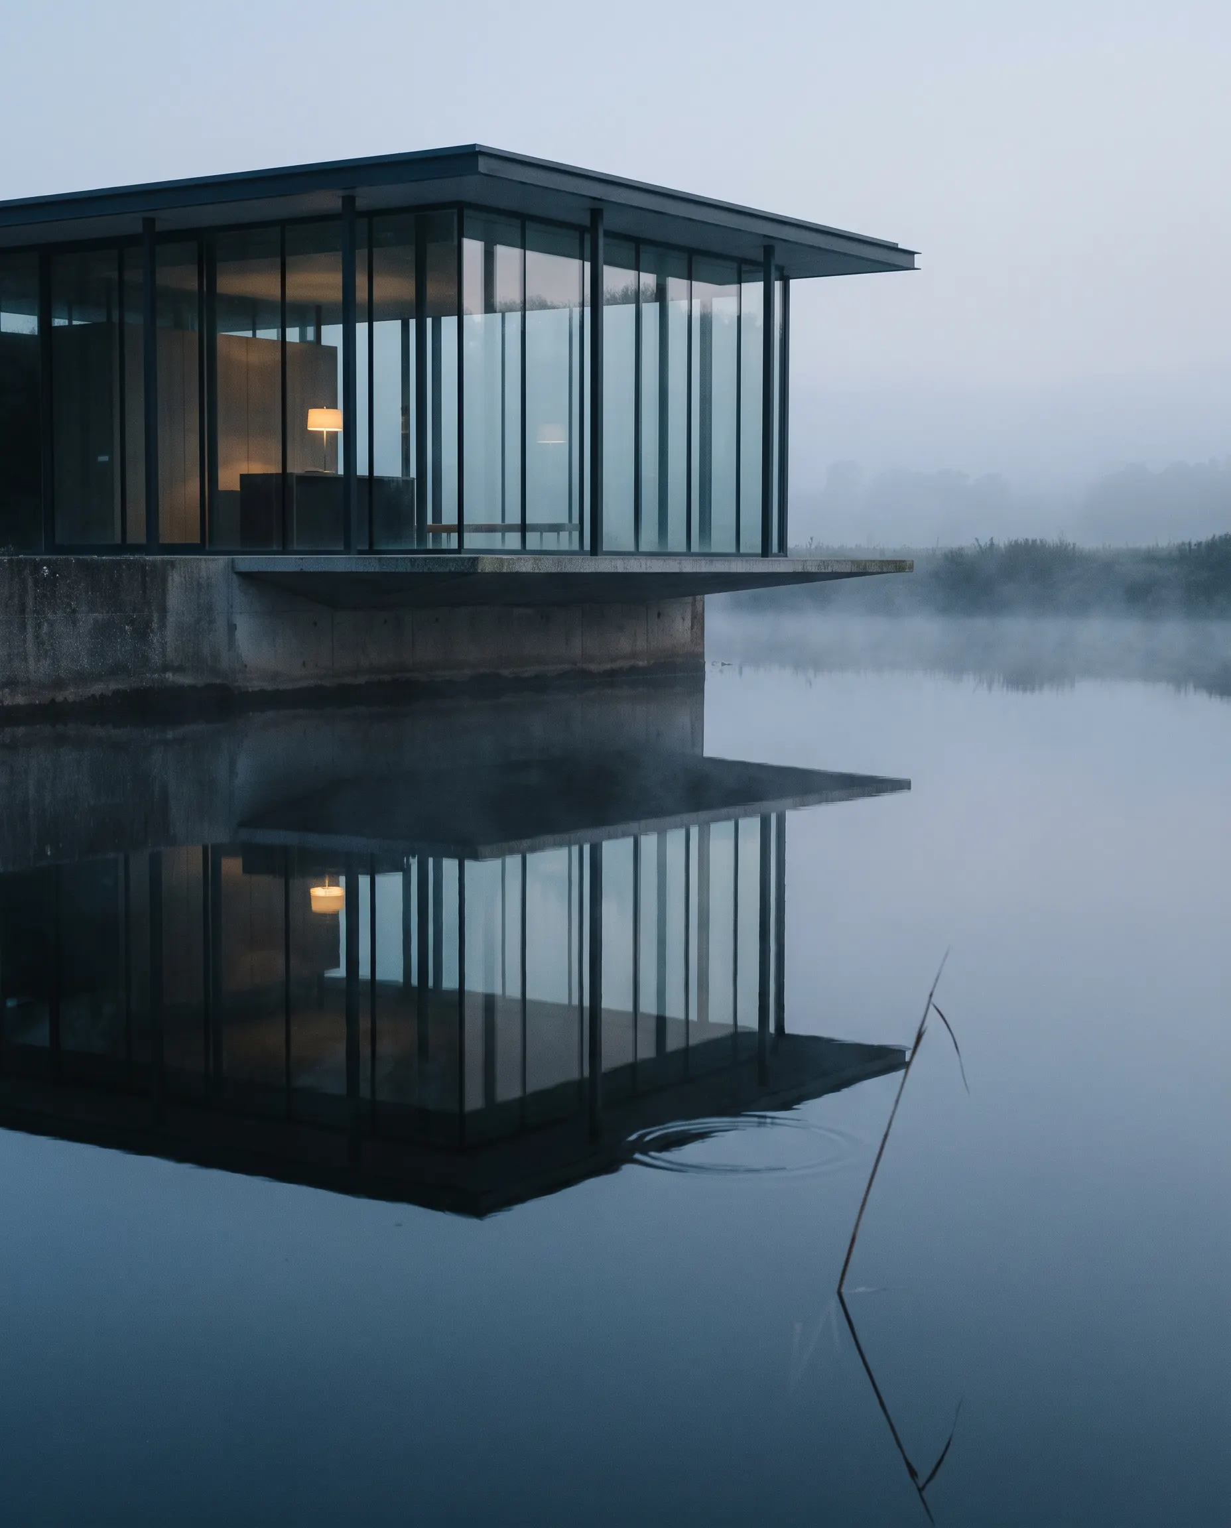
The pavilion contains one room and a bathroom on stone piers above the river. A single stove heats it throughout the year.
07
Completed 2023 · 265 m² · New build
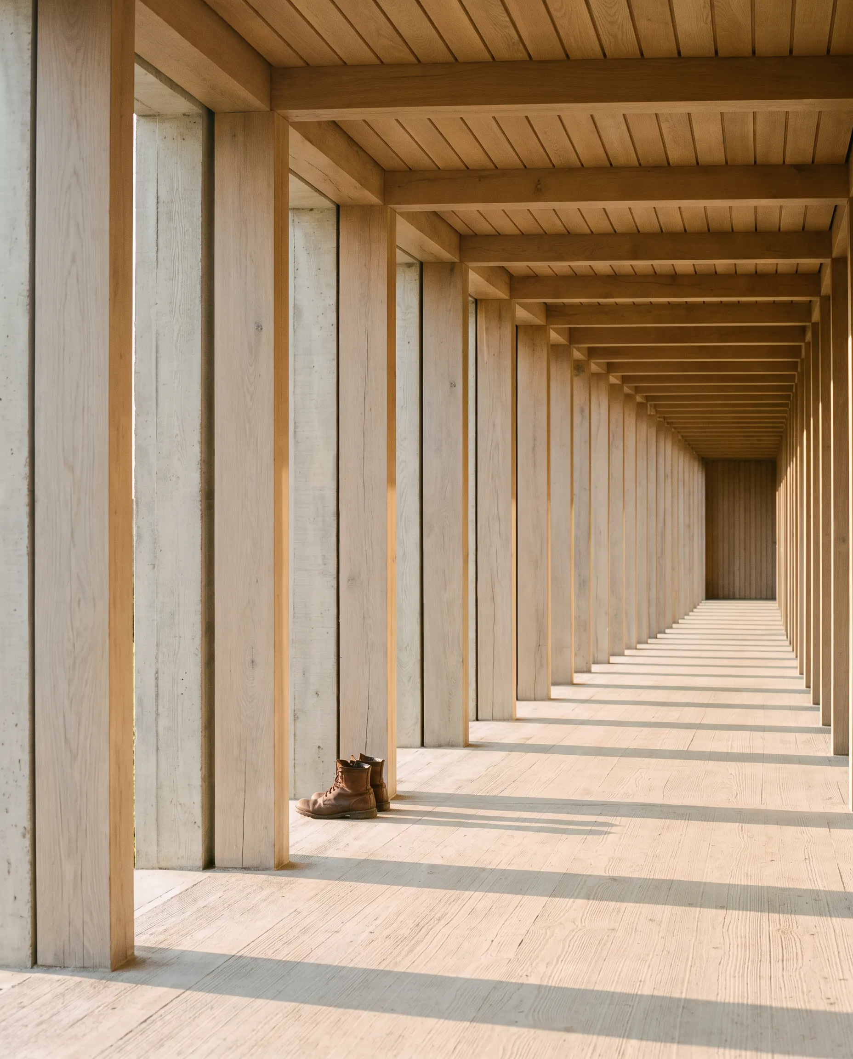
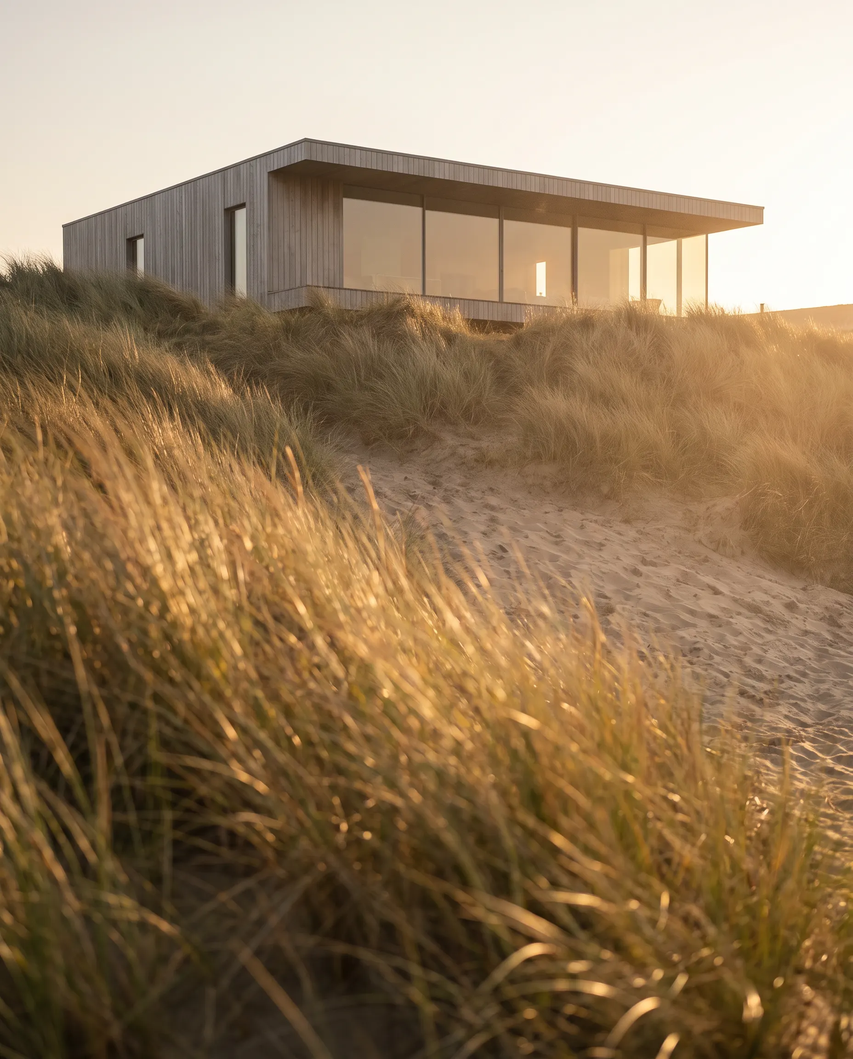
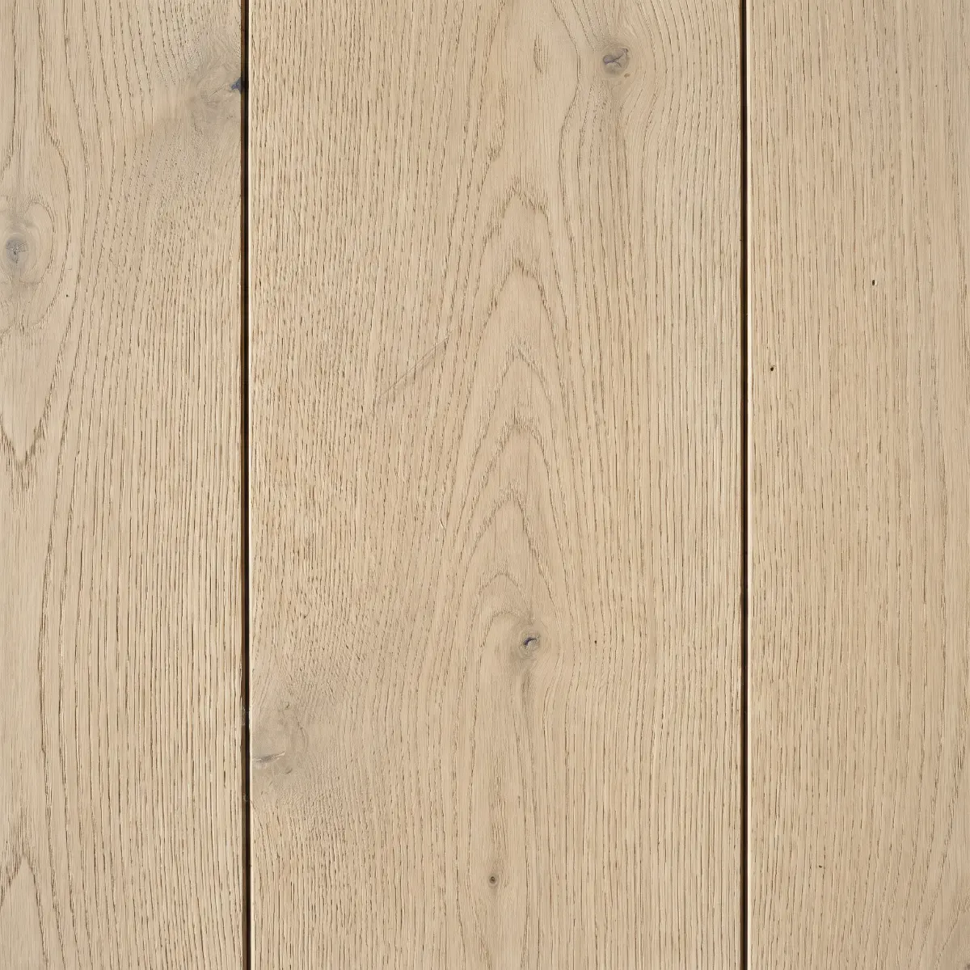
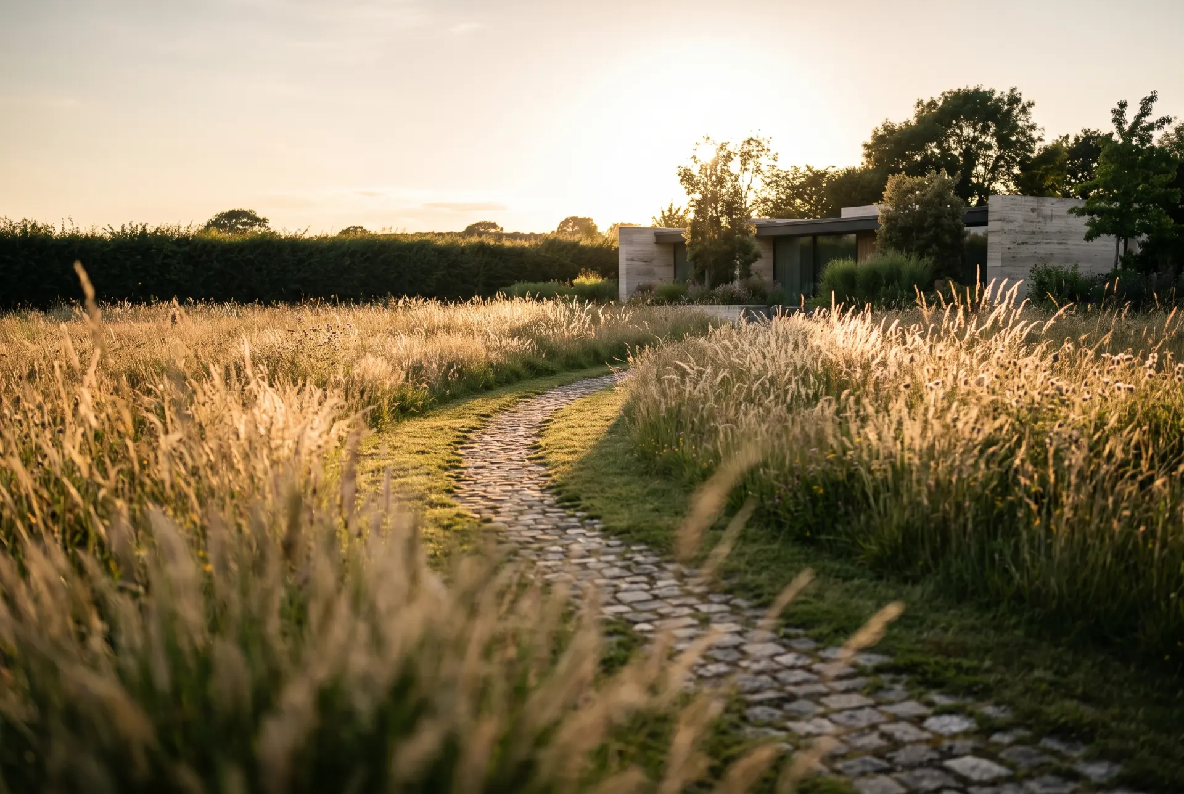
We set the house behind the dune line, keeping its roof below the horizon. Salt-resistant oak replaces painted finishes throughout.
08
Completed 2021 · 300 m² · New build
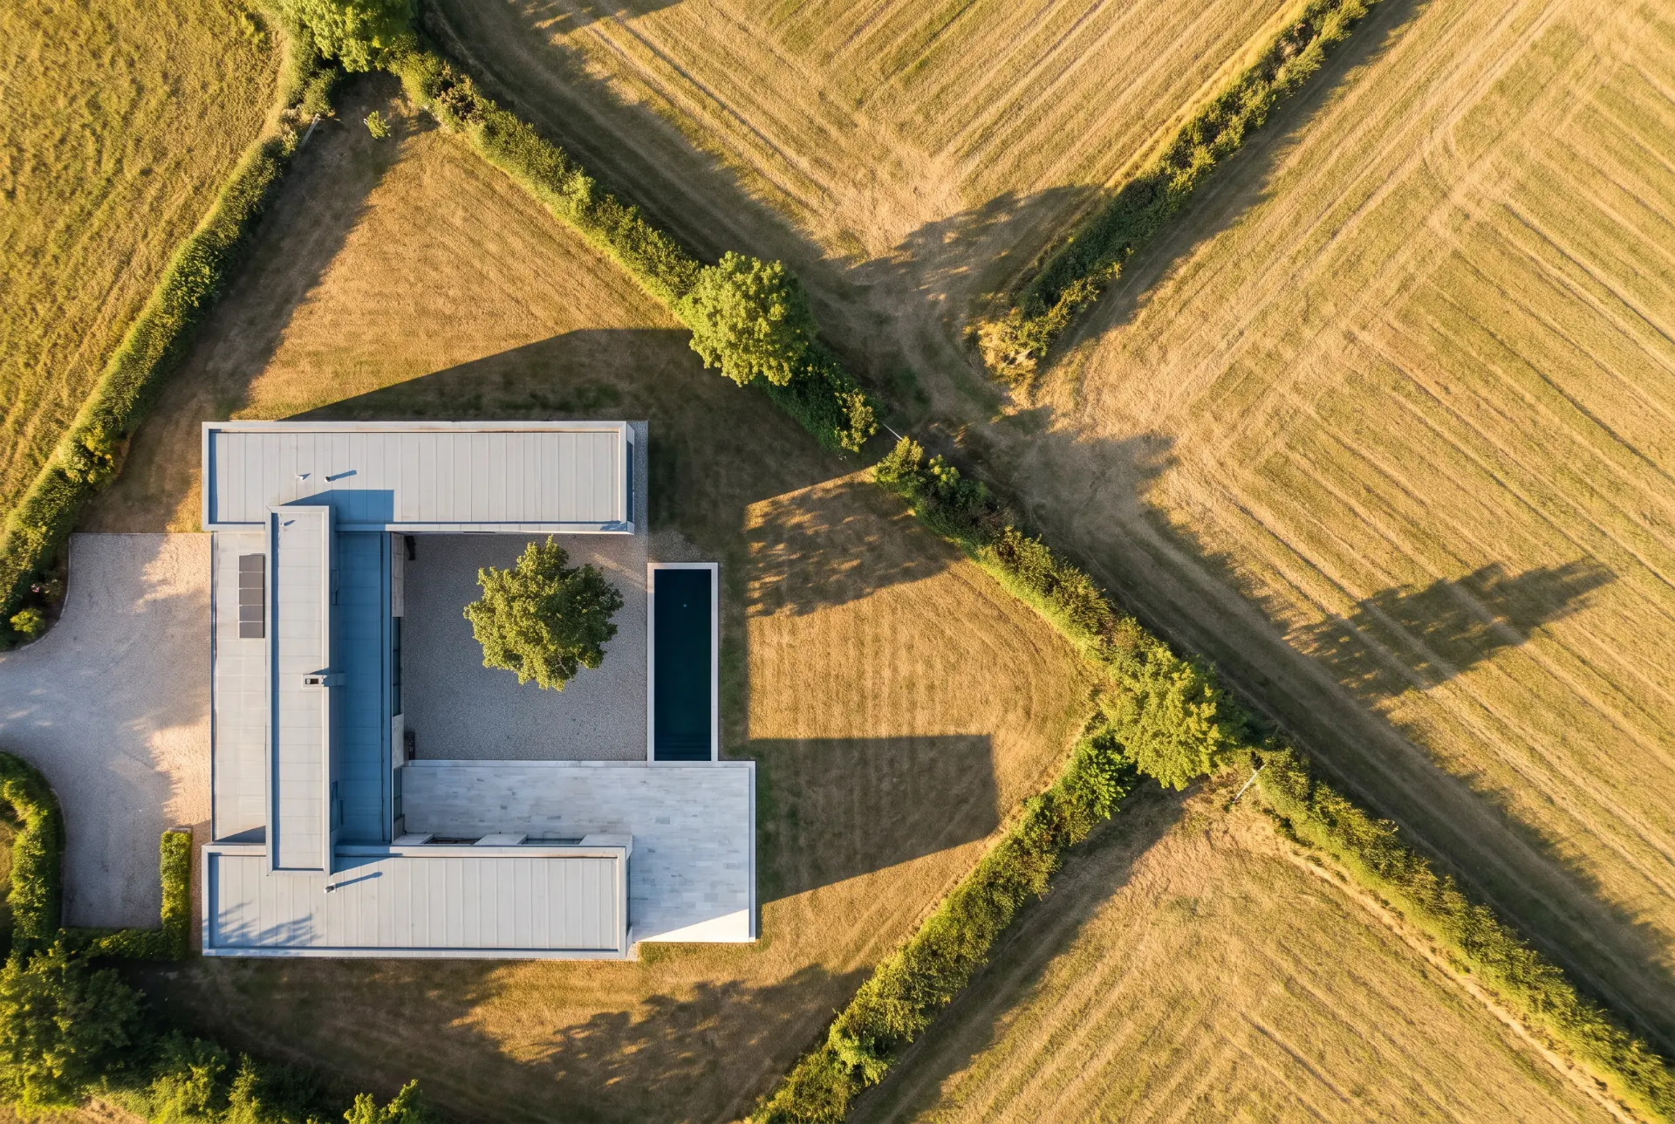
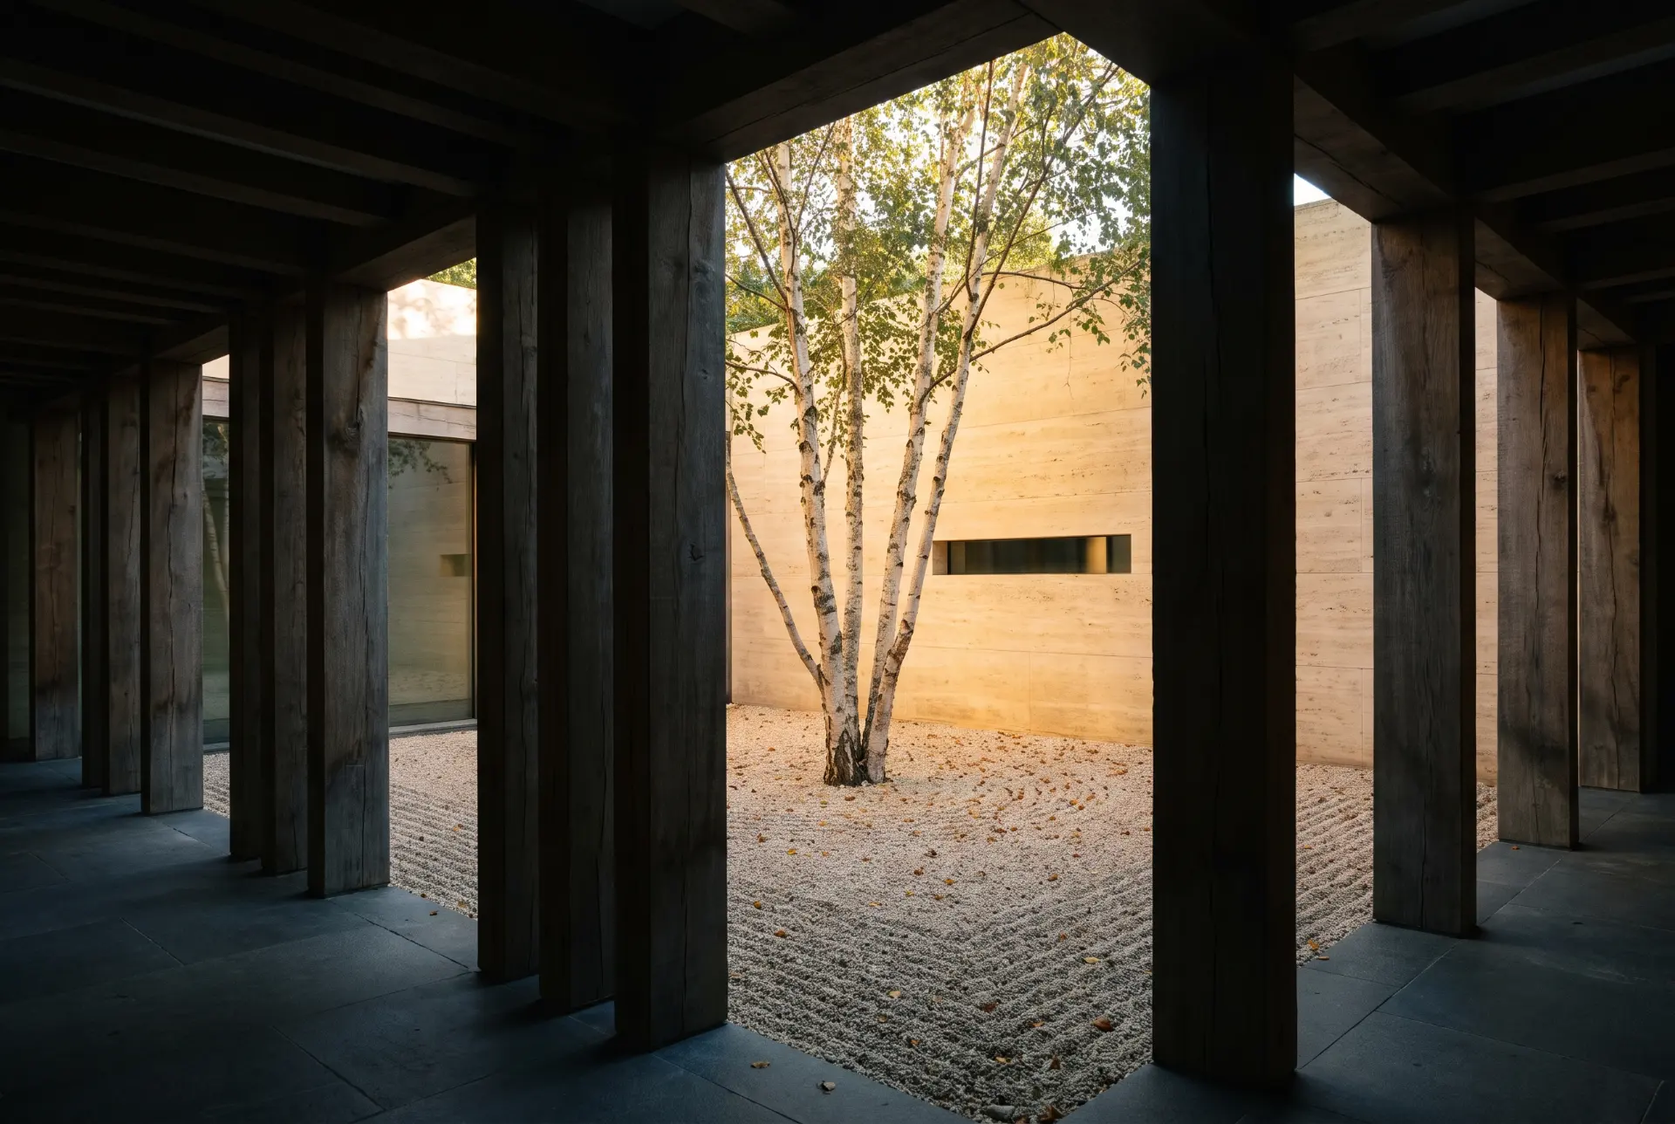
Four wings enclose a sheltered courtyard. In March, it is the warmest place on the site and the only outdoor space protected from the wind.

09
Completed 2022 · 350 m² · Restoration & extension
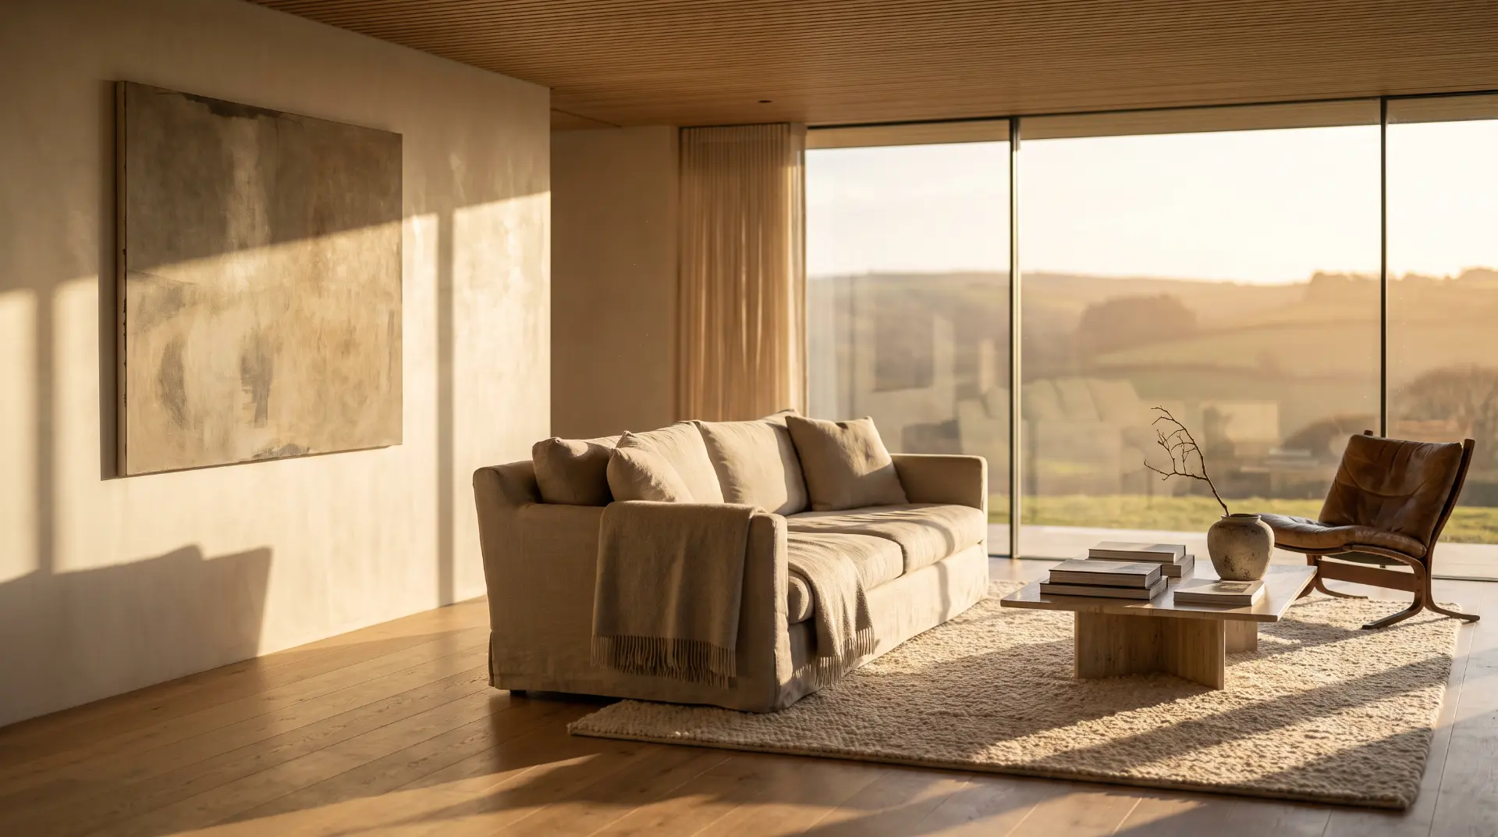
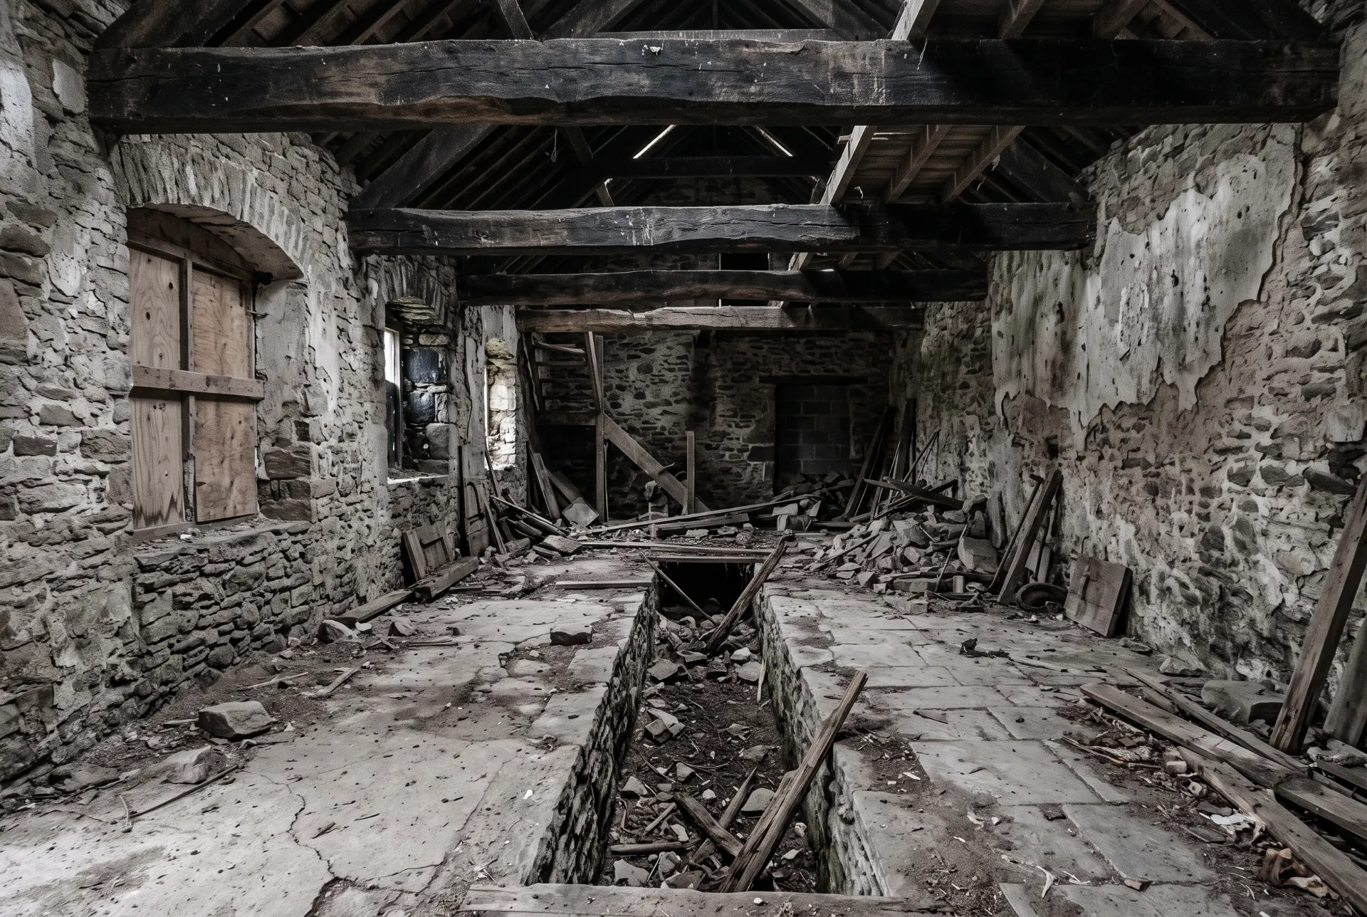
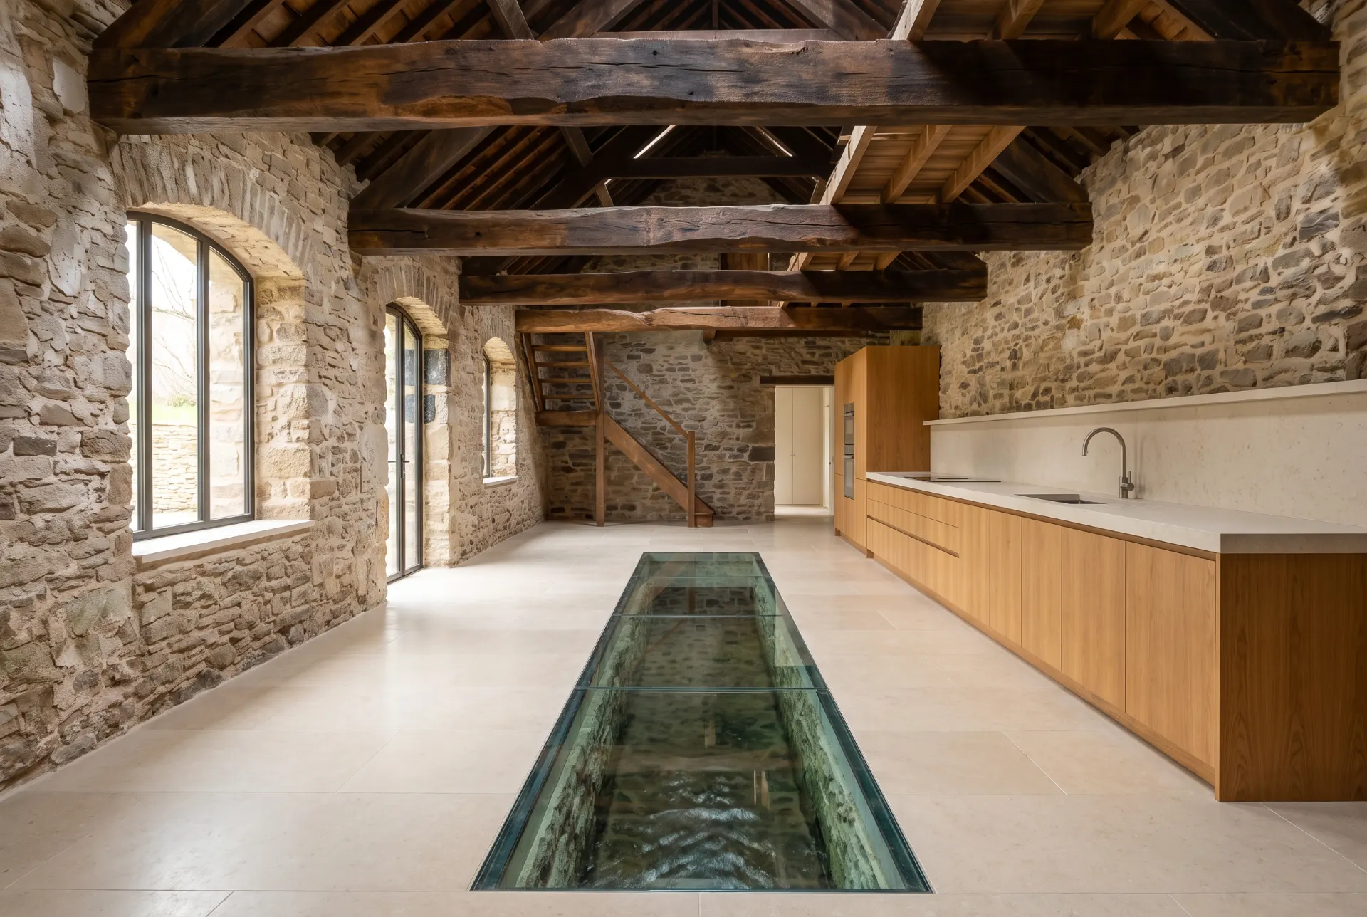
The mill leat still runs beneath the floor. We glazed over the channel and placed the kitchen beside it, keeping the moving water visible.
10
Completed 2025 · 190 m² · Retreat
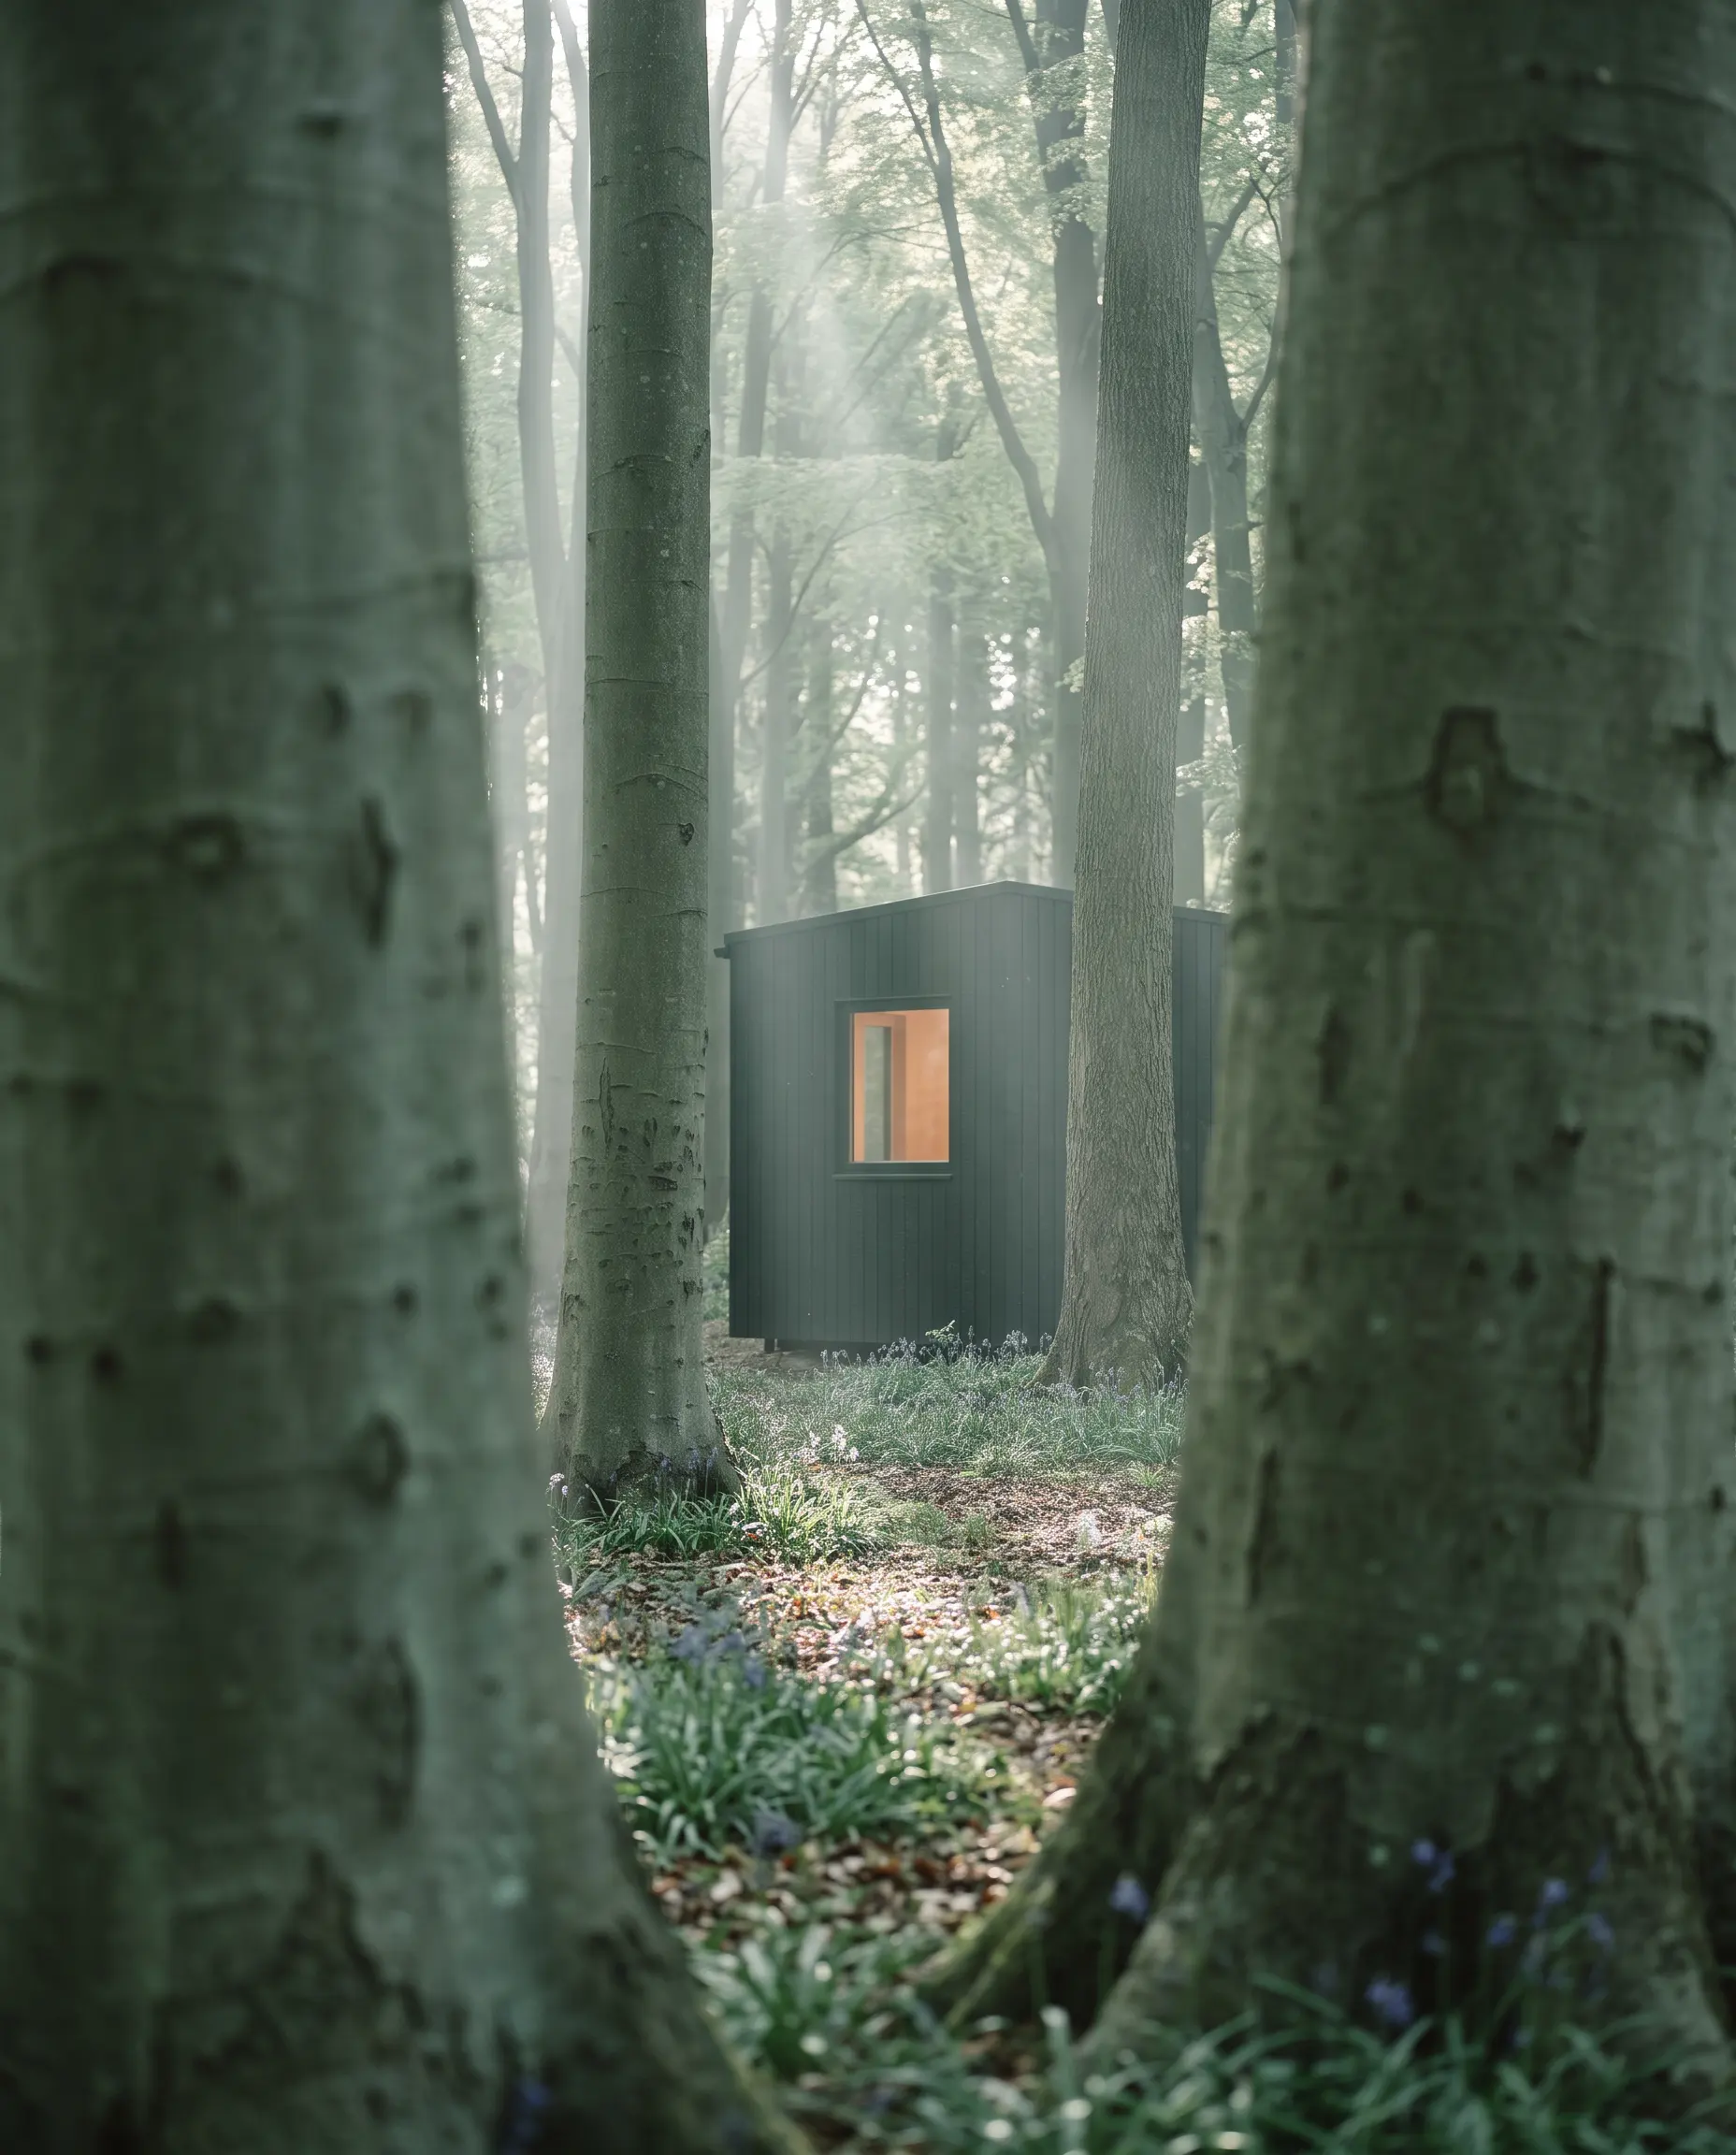
We designed the house around the existing beech trees, so none had to be felled. Every window frames a trunk or the canopy.
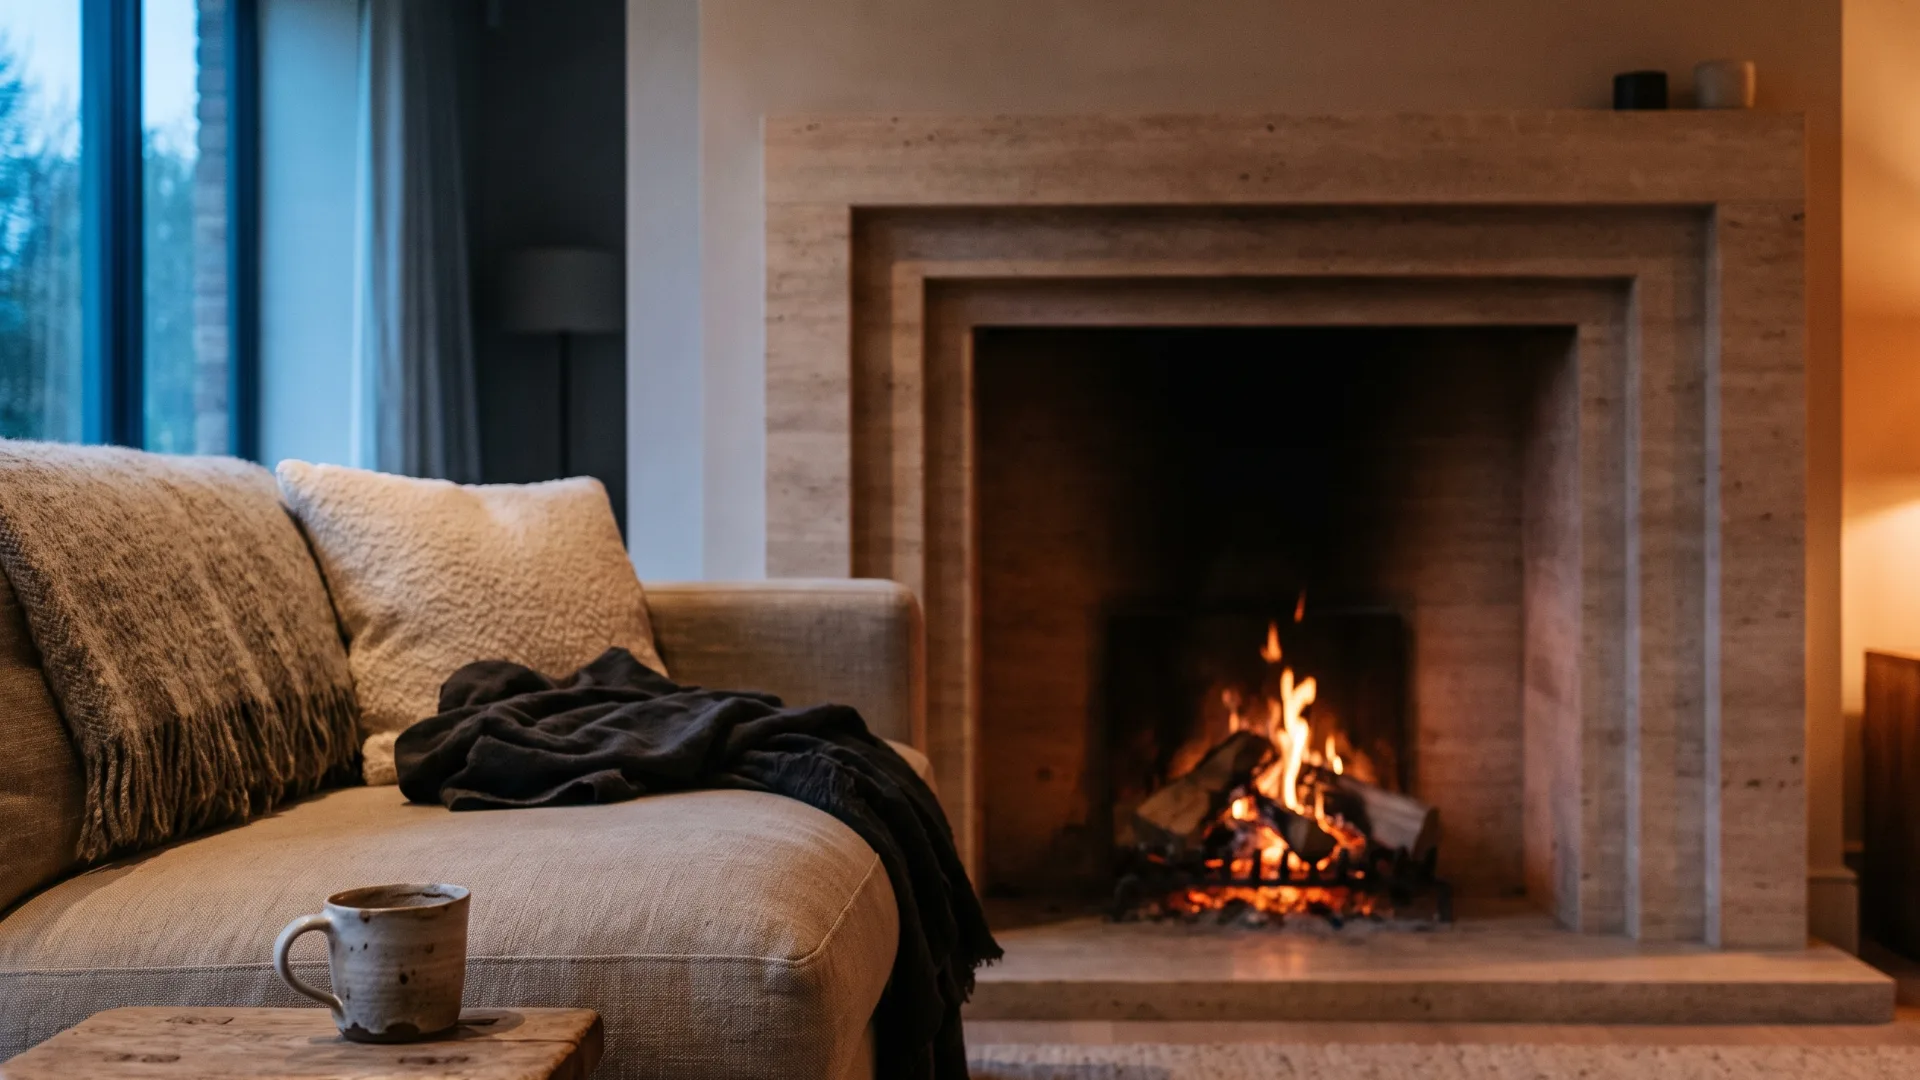
“Nothing feels showy, and everything has worn well. Five years on, the house still feels carefully made.”