Materials before drawings
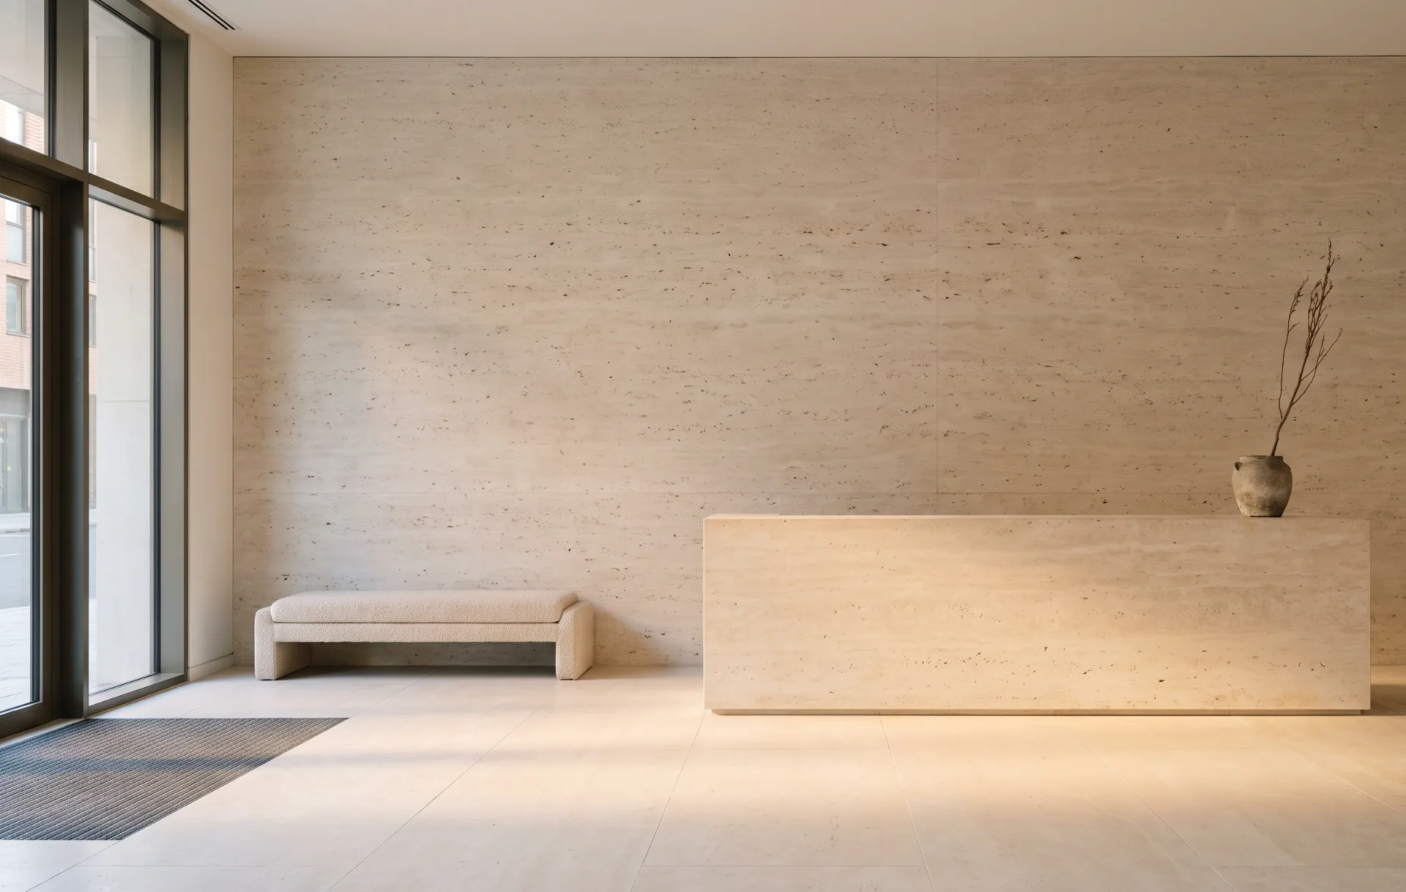
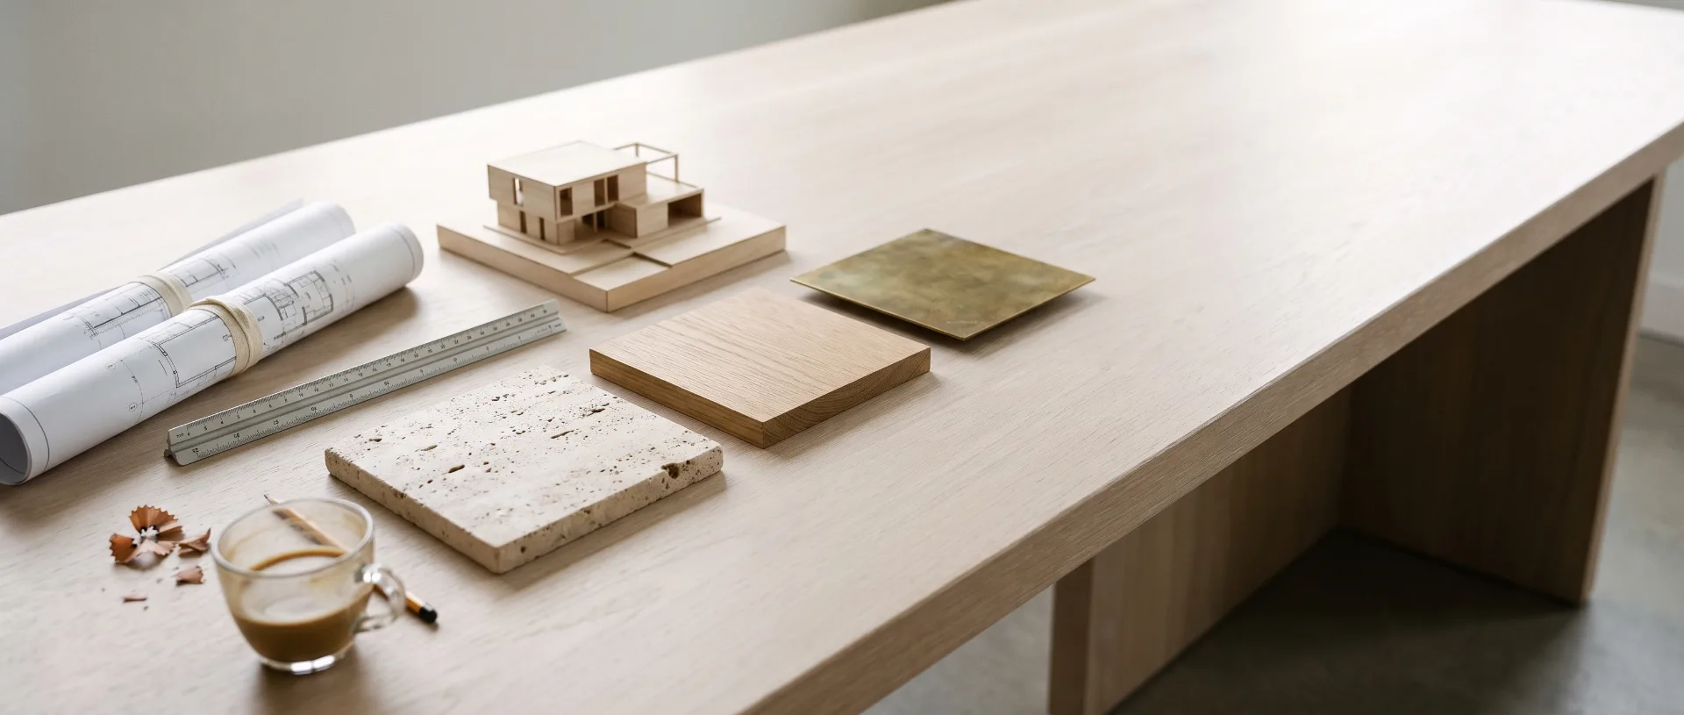
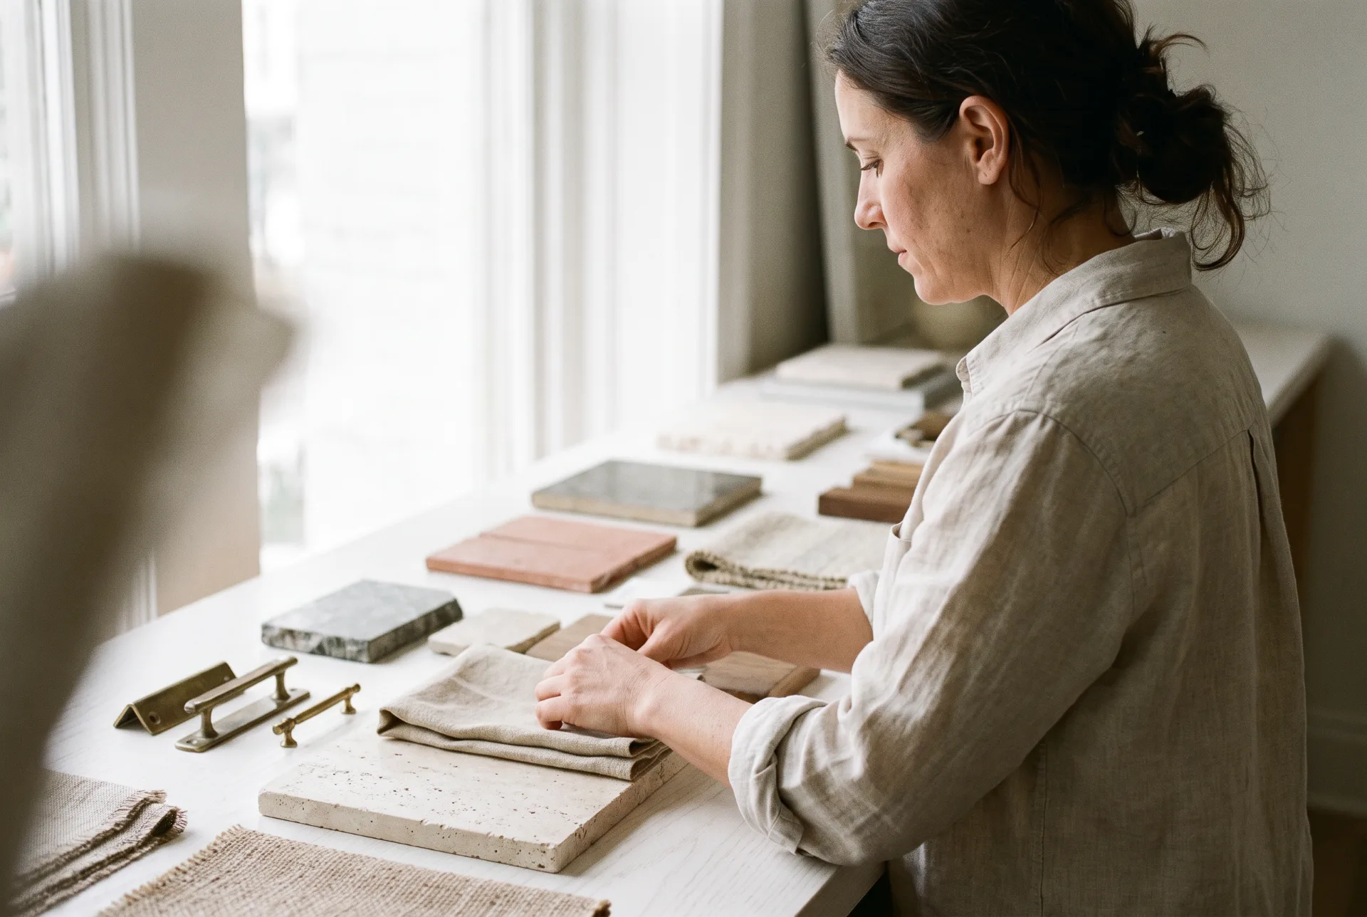
We select stone, oak, plaster and metal before fixing the plan. The samples stay on the studio table while we study them in changing daylight. Those decisions set the material palette and inform the plan.
The studio
Alder & Stone was founded in 2012 to design houses in Devon. Working close to home lets us visit sites at short notice and work with local quarries, joiners and plasterers we know and trust.
We keep the practice deliberately small. One of our two partners leads each commission from the first site walk to final handover. Both partners review every drawing before it leaves the studio.
2012
Founded
04
Commissions a year
18
Typical project length, in months
We select stone, oak, plaster and metal before fixing the plan. The samples stay on the studio table while we study them in changing daylight. Those decisions set the material palette and inform the plan.
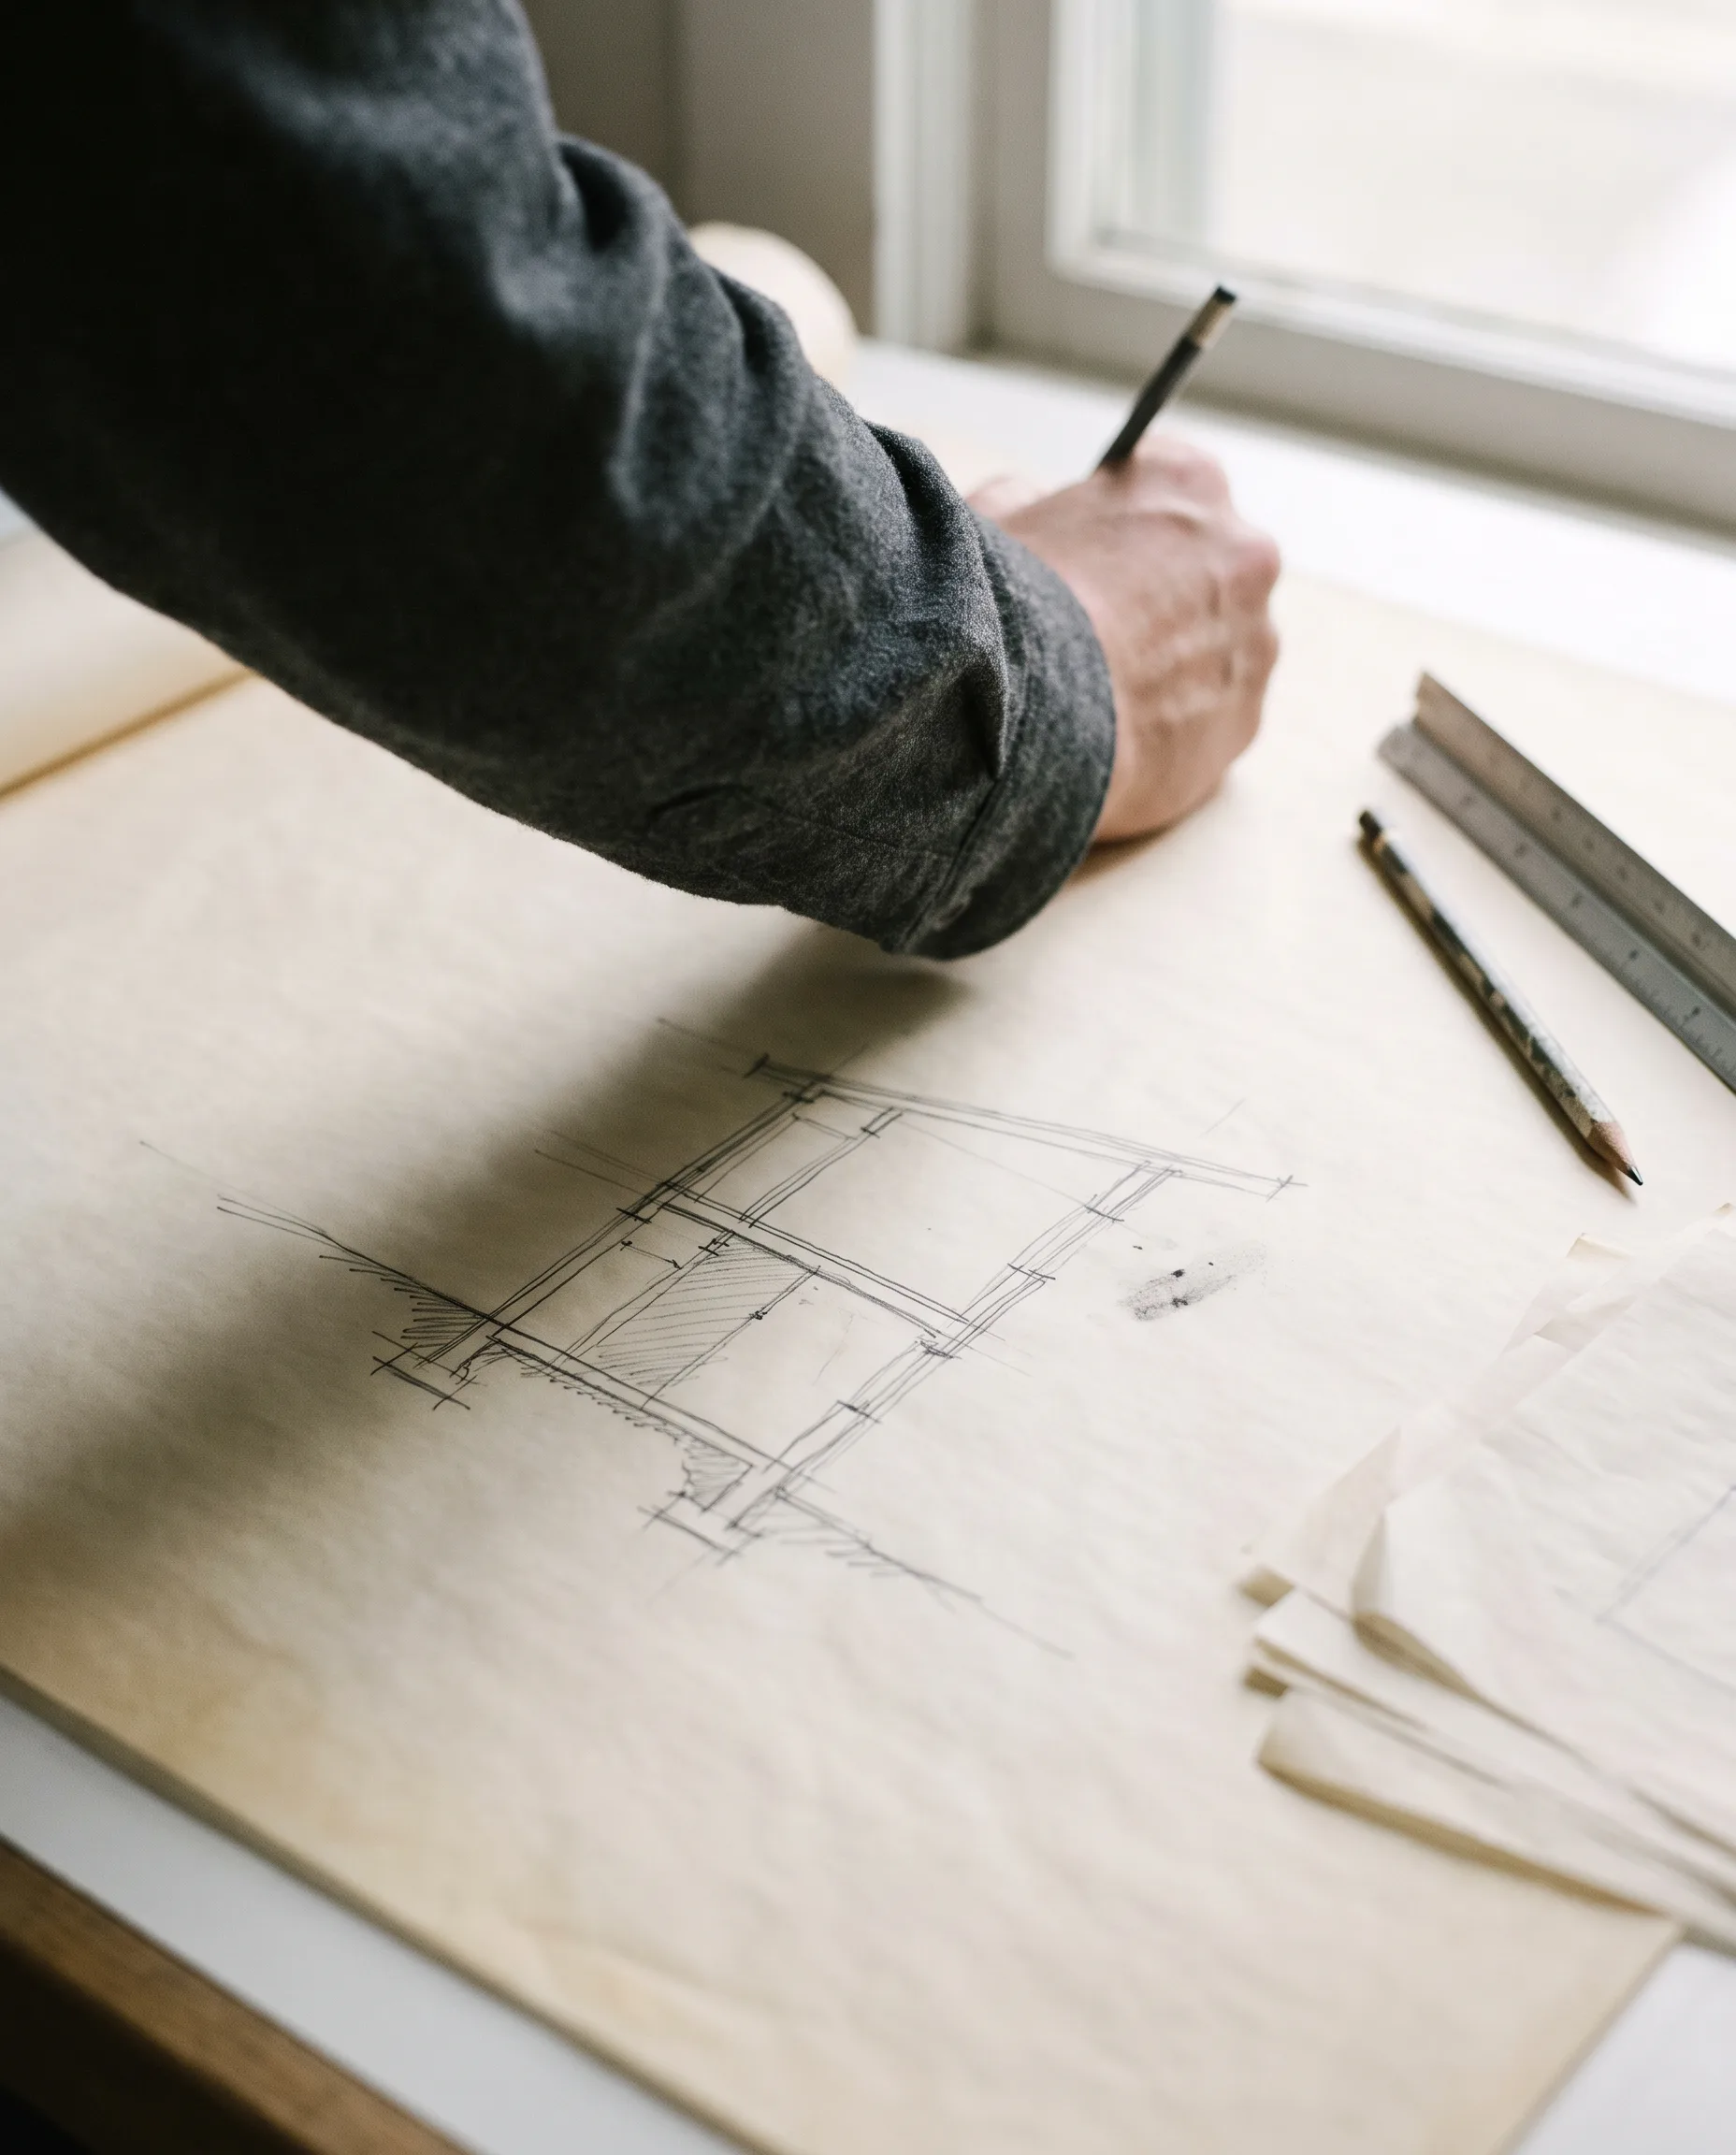
We draw every scheme by hand at 1:50 before modelling it on screen. Working in pencil keeps early decisions loose, so we can test and discard ideas without overworking them.
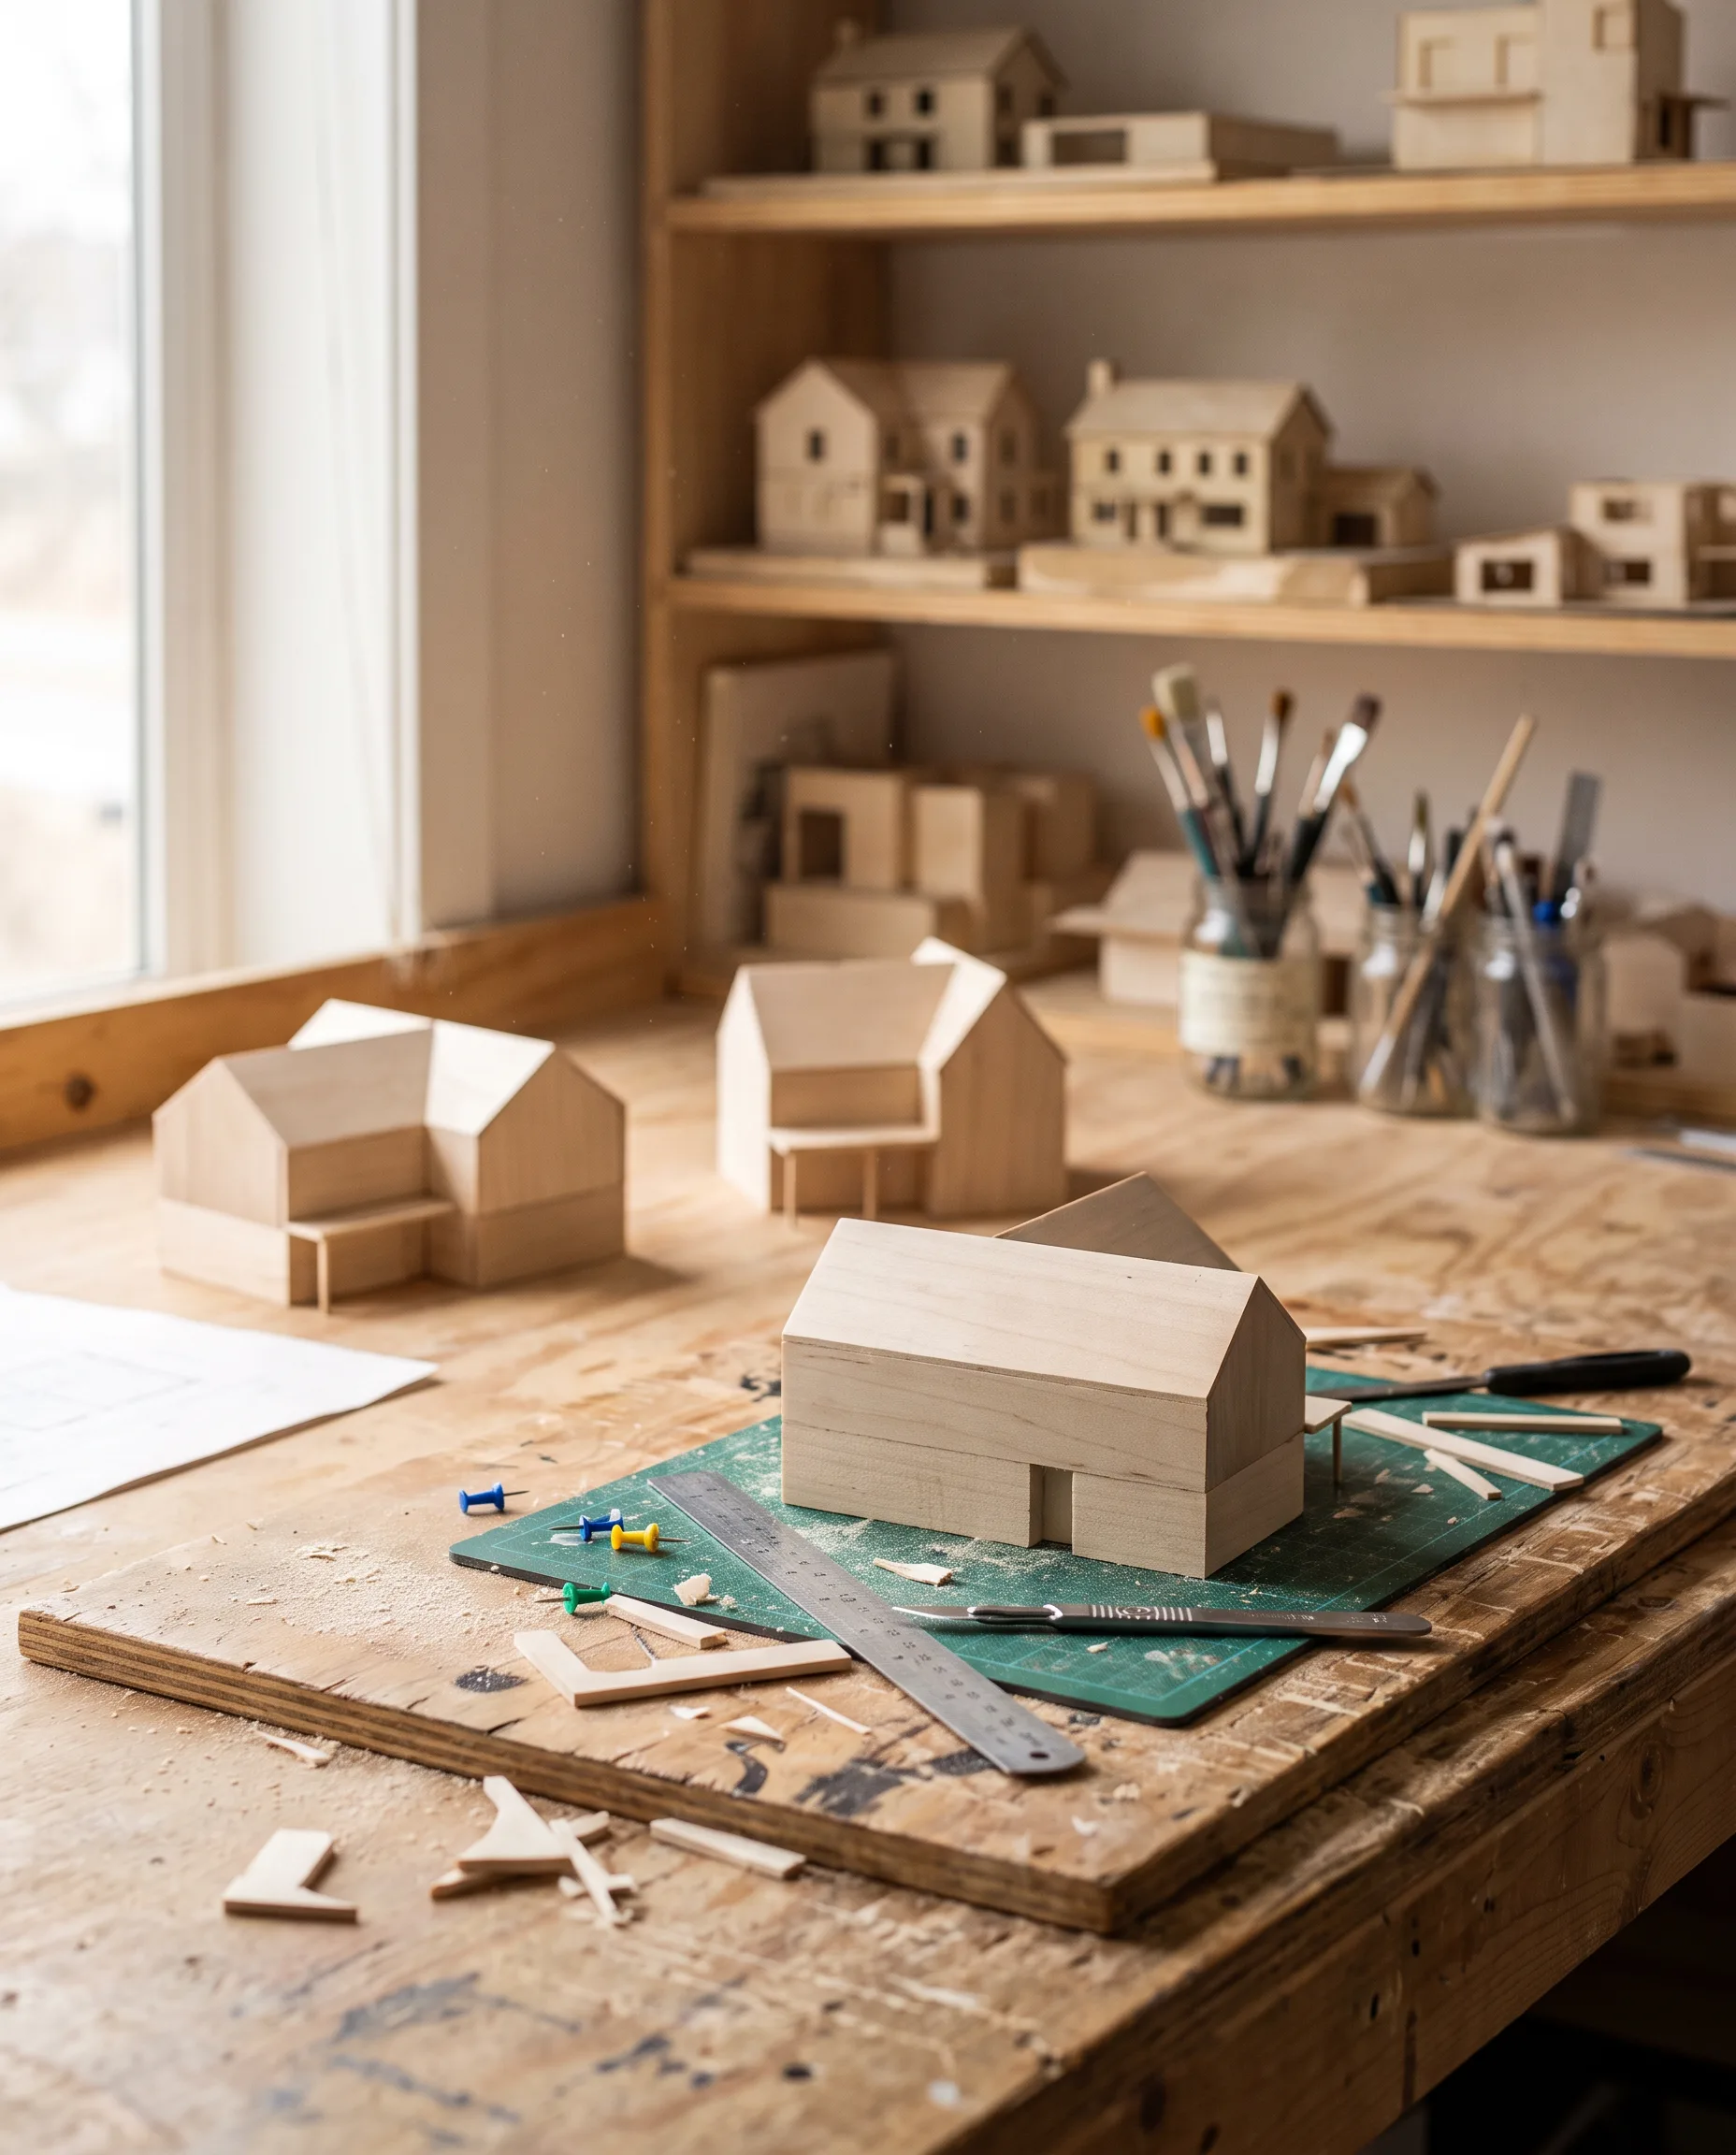
We build a basswood model of each house before preparing the cost plan. It lets clients compare the roof pitch, reveal depths and junctions with the existing building in three dimensions. Clients keep the finished model.
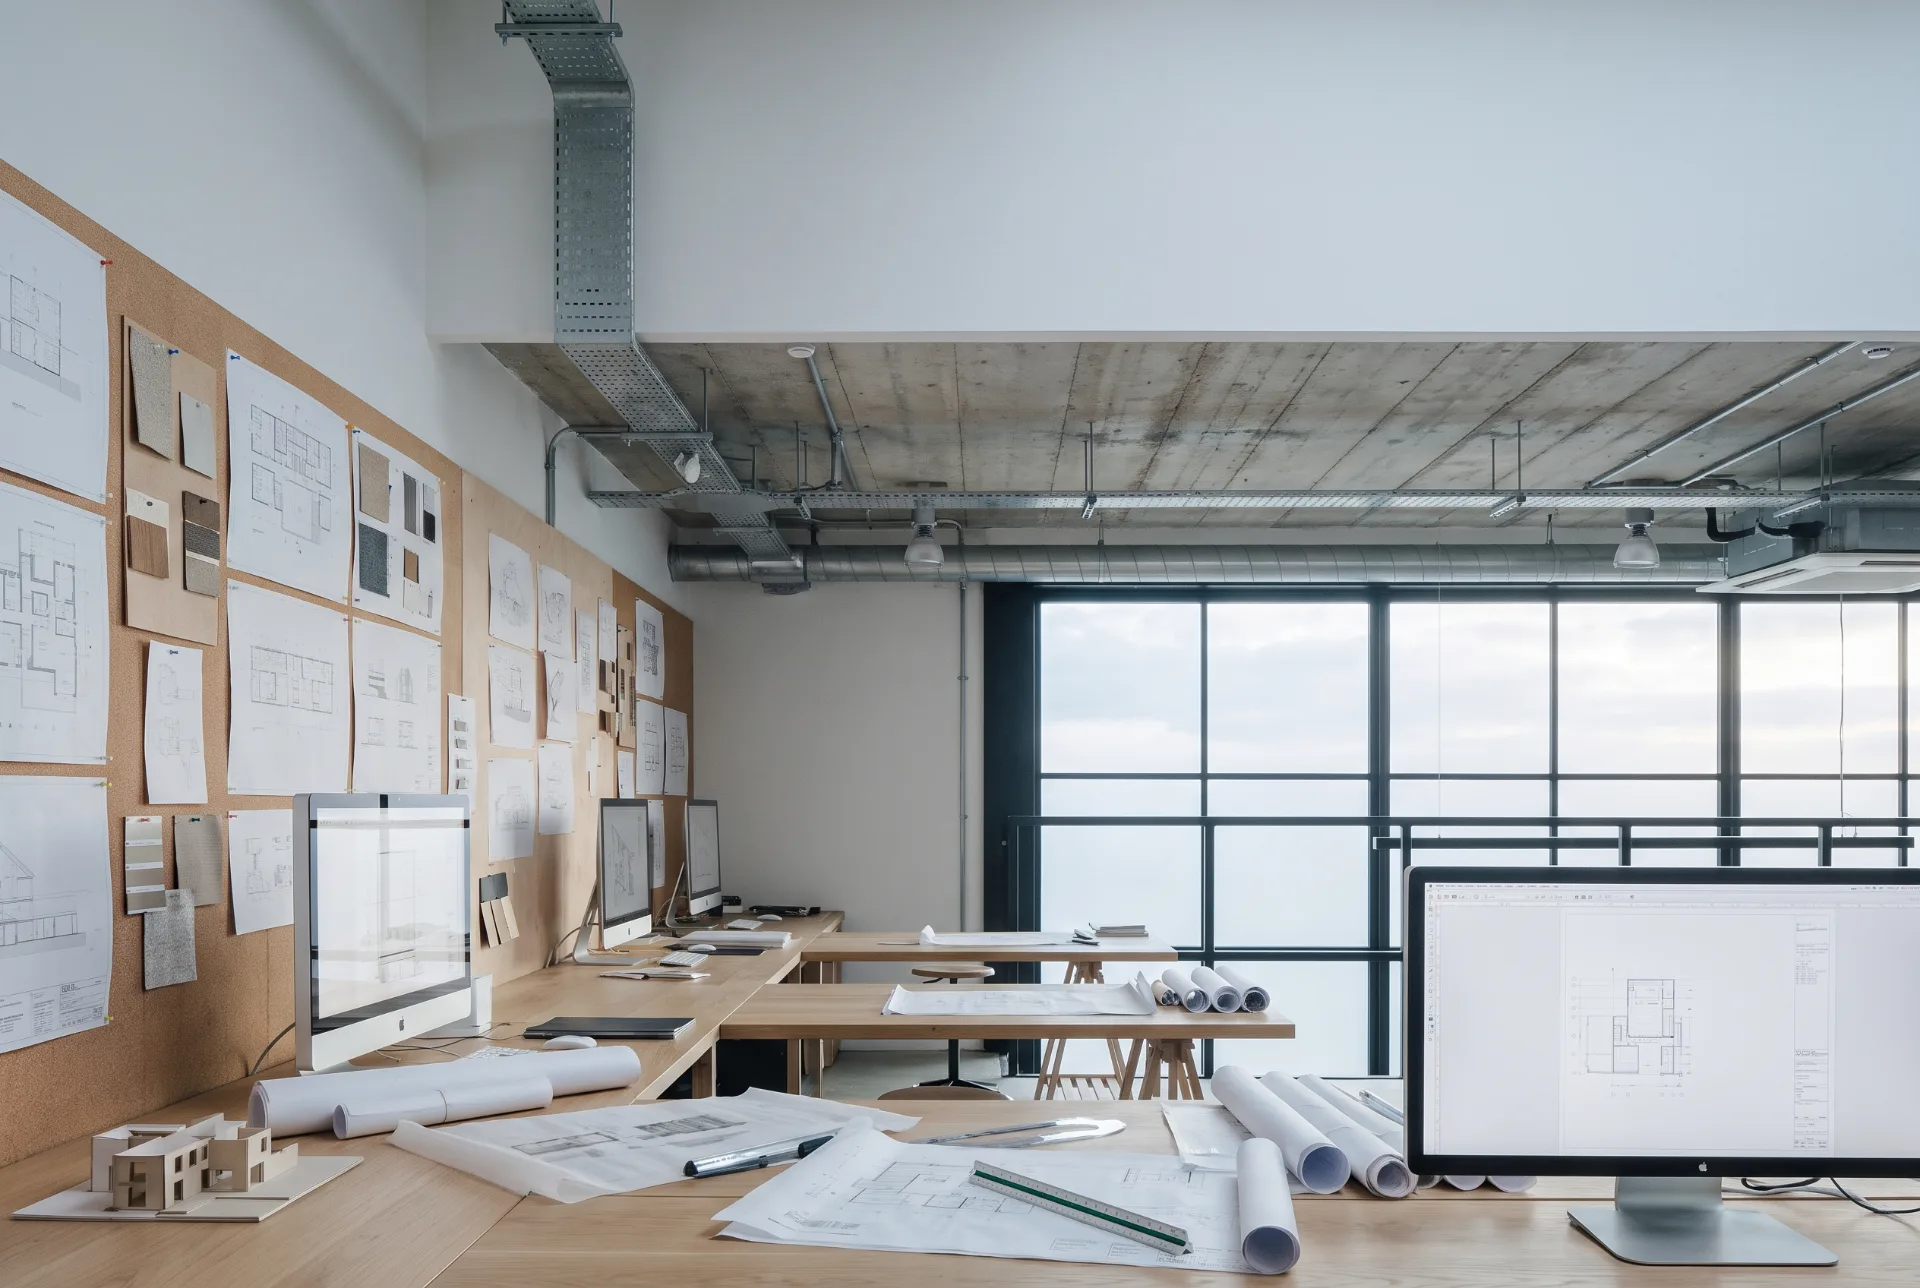
We pin the full drawing set to one wall: plans, elevations, details and the material samples they refer to. Before issue, both partners review each drawing against the rest of the set and the agreed material palette.
A house should look as though it has always been there and work as though it was finished last week.